
Views
Address
347 River Road, Canaan, VT
Price
$ 250,000
Property Attributes
- MLS#5090114
- TypeSingle Family
- Listing Status Active
- CountyESSEX
- CityCanaan
- AreaEssex
- NeighborhoodConnecticut River
- Zip05902
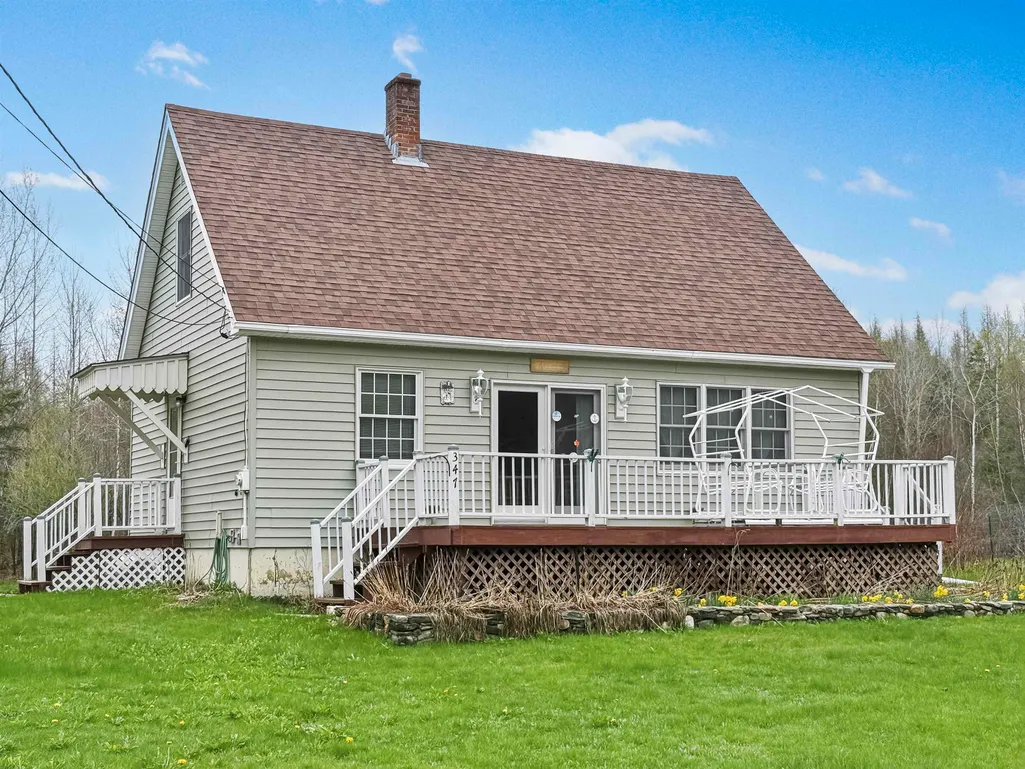
- StyleCape
- Year Built1980
- Price$ 250,000
- Bedrooms3
- Full Bathrooms1
- Half Bathrooms0
- Sqr Footage1152
- Lot Size0.5 Acres
Data Source:
PrimeMLS
Property Description
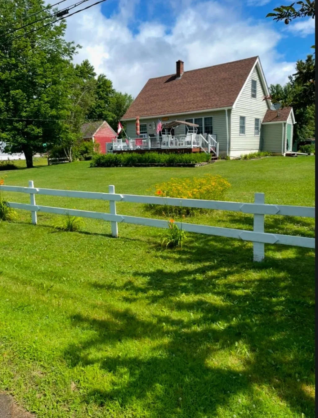
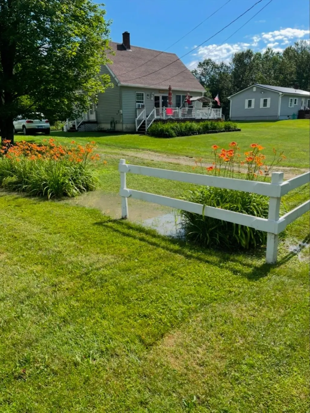
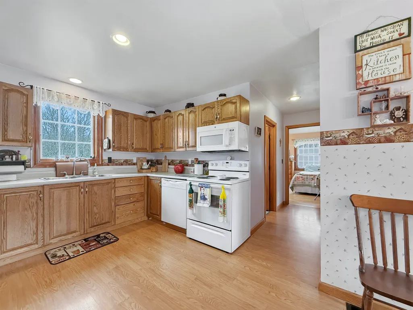
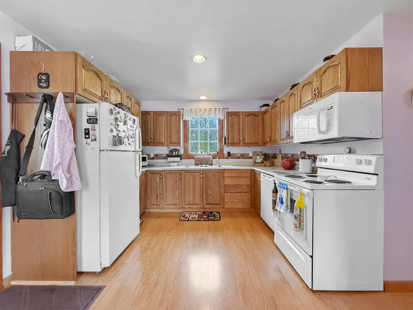
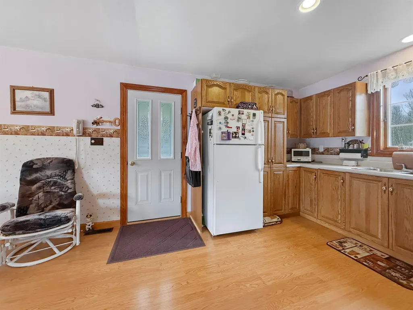
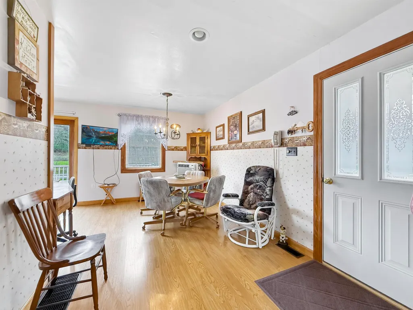
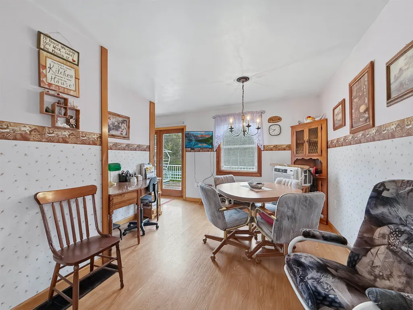
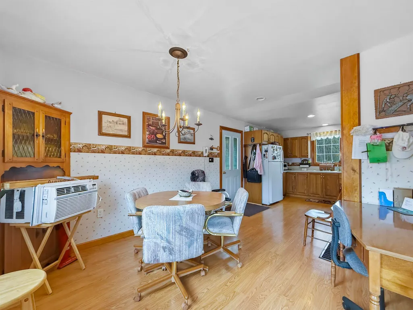
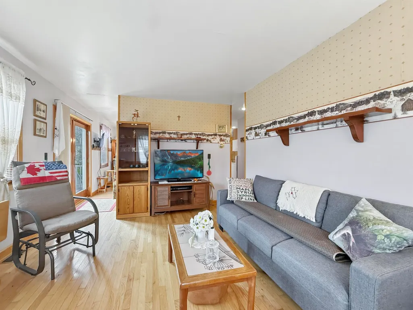
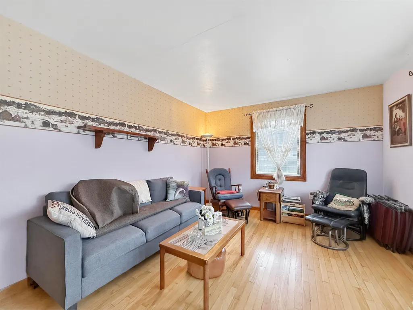
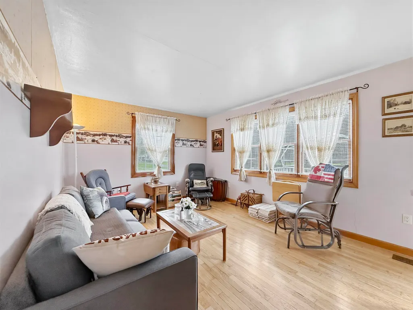
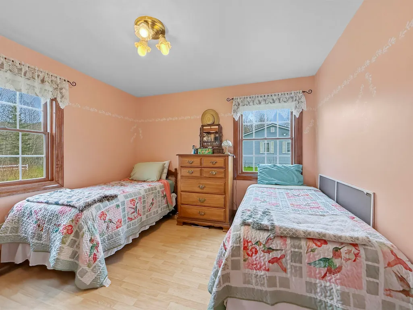
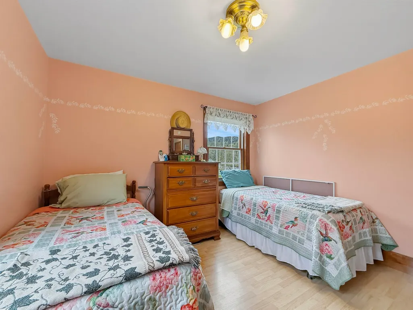
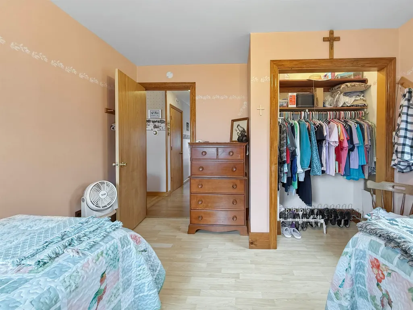
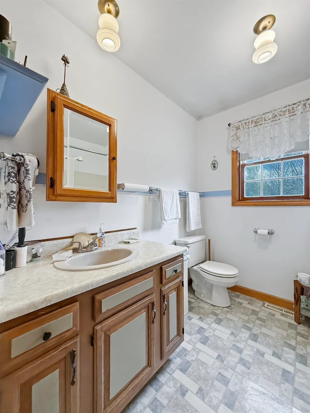
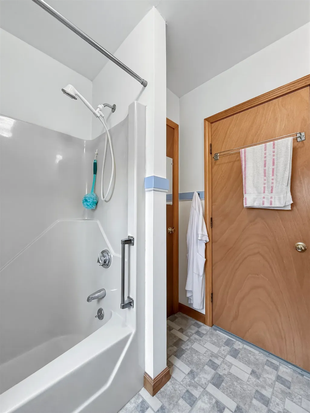
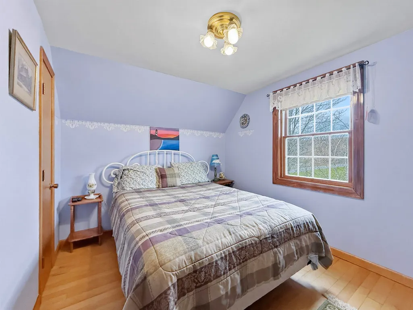
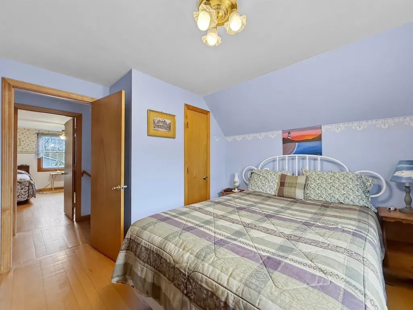
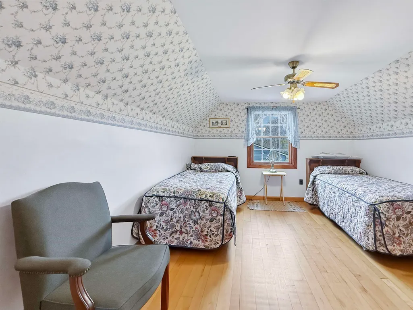
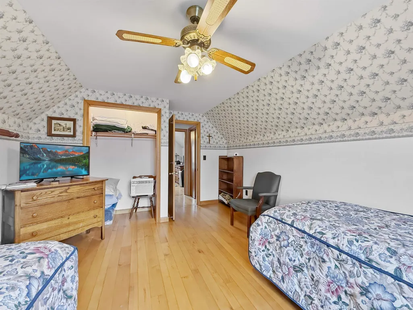
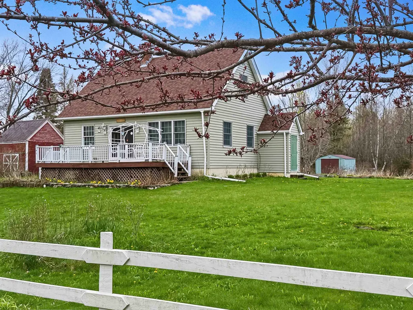
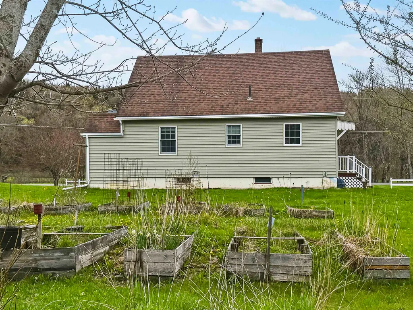
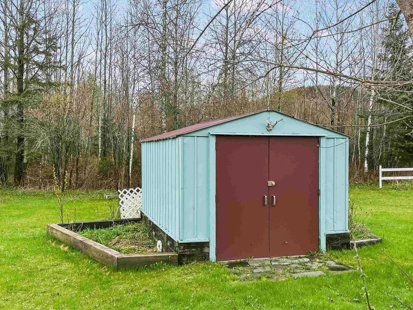
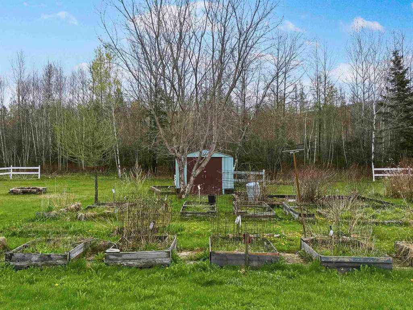
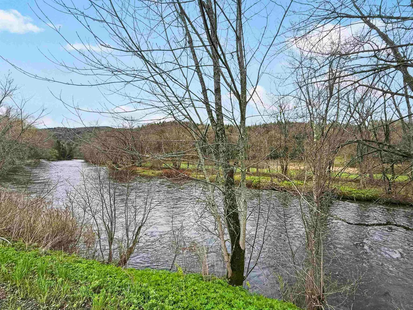
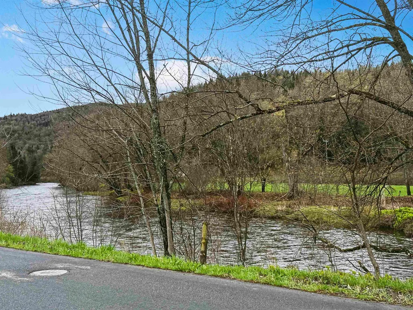
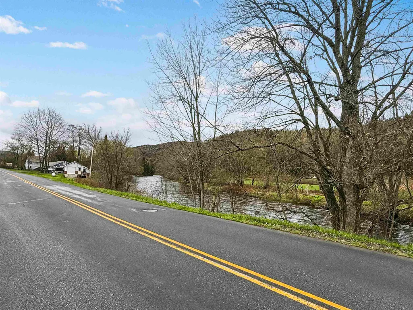
Welcome home to this warm and inviting 3-bedroom, 1-bath Cape-style home nestled on +/-0.50 acres with lovely views of the Connecticut River right from the porch. Full of charm and comfort, this home offers an open kitchen and dining area that creates the perfect space for family meals, gatherings, and everyday living. The first floor also features a cozy living room, one bedroom, and a full bath, offering convenient and flexible living space. Upstairs, youâll find two additional bedrooms, ideal for guests, or a home office. The full unfinished basement includes laundry, a workbench, and plenty of room for storage. Outside, the yard offers space to garden, play, and relax, with garden boxes ready for a little love and a handy storage shed for tools and outdoor gear. With ATV and snowmobile trails close by, this property is perfect for enjoying every season and making lasting memories at home.
| Elementary School | Middle School |
|---|---|
| Canaan School Elementary School | Canaan Schools Middle School |
| Price History | |
|---|---|
| 5/21/2026 | Listed $265,000 |
| 6/25/2026 | 6$250,000 |
General Features
| Road Frontage | TBD |
|---|---|
| Sewer | Public |
| Heating | Oil |
| Cooling | None |
| Utilities | Cable Available,Telephone Available |
| Possession | At Closing |
| Roof | Shingle |
| Garage | No |
| Flood Zone | Unknown |
| Zoning | Call town of Canaan |
| Exclusions | all personal property |
| Full Baths | 1 |
| Bathrooms | 1 |
| Year Built | 1980 |
| Electric | Circuit Breaker(s) |
| Style | Cape |
| Stories Count | 2 |
| Type | Single Family |
| Documents Available | Deed,Property Disclosure,Tax Map |
| Property Condition | Existing |
| Accessibility Features | 1st Floor Bedroom,1st Floor Full Bathroom,1st Floor Hrd Surfce Flr,Bathroom w/Step-in Shower,Hard Surface Flooring,Kitchen w/5 Ft. Diameter |
| Tax Year | 2024 |
| Covenants | Unknown |
| Construction Materials | Wood Frame |
| Directions | Route 3 to Stewartstown,turn left onto Bridge Street,cross the bridge and turn right onto River Road,continue on River Road for approximately .3 of a mile,house is on the left,Sign on property. |
| City | Canaan |
| Property Class | Residential |
| Other Equipment | Smoke Detector |
| School District | Canaan |
| Seasonal | No |
| Elementary School | Canaan School |
| Middle School | Canaan Schools |
| Virtual Tour URL Unbranded 2 | https://my.giraffe360.com/3dflp/loz2x5k/lsf |
| DOM | 102 |
| Price Per Sq Ft Total AG | 217.01 |
| Last Updated | 08/31/2026 19:32:10 |
Interior Features
| Basement Description | Bulkhead,Climate Controlled,Concrete,Concrete Floor,Full,Interior Stairs,Storage Space,Sump Pump,Unfinished,Interior Access,Exterior Access,Basement Stairs |
|---|---|
| Interior Amenities | Dining Area,Kitchen/Dining,Laundry Hook-ups,Natural Light,Indoor Storage,Basement Laundry |
| Basement | Yes |
| Beds | 3 |
| Total Rooms | 6 |
| Room 1 Level | 1 |
| Internet | High Speed Intrnt Avail |
| Total Finished Area | 1152 |
| Rooms: Level B | Level B: Laundry Room |
| Rooms: Level 2 | Level 2: Bedroom |
| Rooms: Level 1 | Level 1: Bedroom,Level 1: Full Bathroom,Level 1: Dining Room,Level 1: Kitchen,Level 1: Living Room |
| Room 8 Type | Laundry Room |
| Room 8 Level | Basement |
| Room 7 Type | Bedroom |
| Room 7 Level | 2 |
| Room 6 Type | Bedroom |
| Room 6 Level | 2 |
| Room 5 Type | Bathroom Full |
| Room 5 Level | 1 |
| Room 4 Type | Bedroom |
| Room 4 Level | 1 |
| Room 3 Type | Living Room |
| Room 3 Level | 1 |
| Room 2 Type | Dining Room |
| Room 2 Level | 1 |
| Room 1 Type | Kitchen |
| Basement Access Type | Interior |
Exterior Features
| Lot Features | Country Setting,Level,Major Road Frontage,Mountain View,Open,Trail/Near Trail,Near Snowmobile Trails,Rural,Valley,Near ATV Trail |
|---|---|
| Exterior Amenities | Deck,Garden Space,Shed,Storage |
| Driveway | Dirt |
| Water View | Yes |
| Lot Size Area | 0.5 |
| Water Source | Public |
| Parking Features | Driveway |
| Water Body Name | Connecticut River |
| Foundation | Concrete |
| Color | Green |
| Waterfront Property | No |
| Road Frontage Type | Paved,Public Maintained Road |
| Surveyed | Unknown |
| Water Body Type | River |
| Lot Size Square Feet | 21780 |
| Water Body Access | Yes |
Amenities
- Foreclosure
- Views
- Short Sale
- New Construction
- Adult 55+
- Lease To Own
- No HOA Fees
- Furnished
- Primary On Main
- Air Conditioning
- Seller Finance
- Green
- Fixer Upper
- Horse
- Golf
- Fireplace
- Deck
- Garage
- Basement
- Pool
Property vs Single Family Average in 05902
Statistics provided by Inside Real Estate
Price
Year Built
Visits
 Copyright 2026 PrimeMLS. All rights reserved. This information is deemed reliable, but not guaranteed. The data relating to real estate displayed on
this Site comes in part from the IDX Program of PrimeMLS. The information
being provided is for consumers' personal, non-commercial use and may
not be used for any purpose other than to identify prospective properties
consumers may be interested in purchasing. Data last updated September 10, 2026 9:31 AM UTC
Copyright 2026 PrimeMLS. All rights reserved. This information is deemed reliable, but not guaranteed. The data relating to real estate displayed on
this Site comes in part from the IDX Program of PrimeMLS. The information
being provided is for consumers' personal, non-commercial use and may
not be used for any purpose other than to identify prospective properties
consumers may be interested in purchasing. Data last updated September 10, 2026 9:31 AM UTC
