
Open House Sun, Sep 13th 12:00 PM - 02:00 PM - Waterfront - Fixer Upper
Address
1269 East Shore Drive, Madison, NH
Price
$ 1,390,000
Property Attributes
- MLS#5105522
- TypeSingle Family
- Listing Status Active
- CountyCARROLL
- CityMadison
- AreaCarroll
- NeighborhoodSilver Lake
- Zip03875
- StyleContemporary,Single Level
- Year Built1960
- Price$ 1,390,000
- Bedrooms3
- Full Bathrooms2
- Half Bathrooms0
- Sqr Footage2511
- Lot Size0.74 Acres
Data Source:
PrimeMLS
Property Description
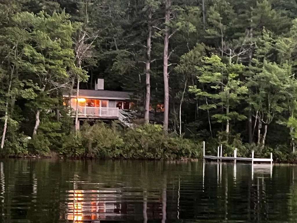
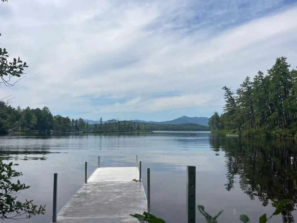
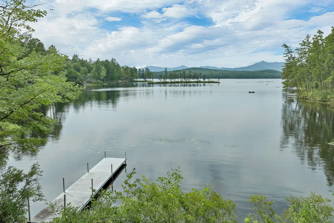
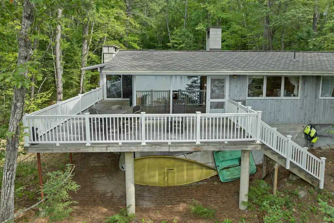
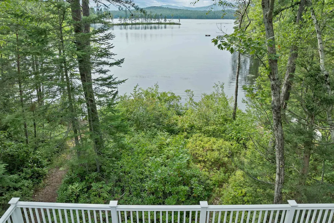
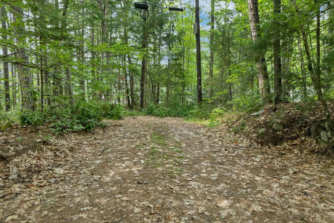
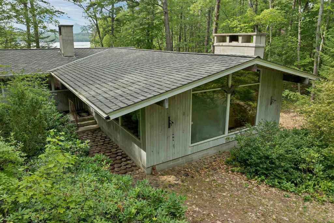
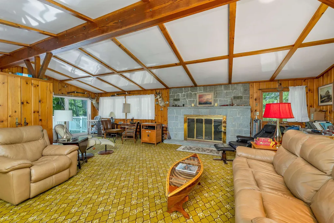
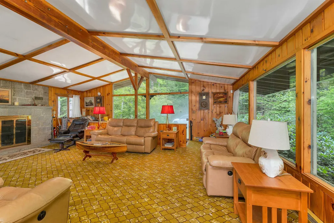
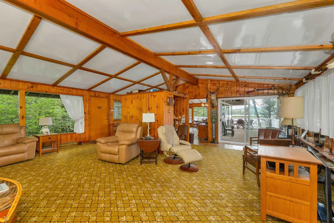
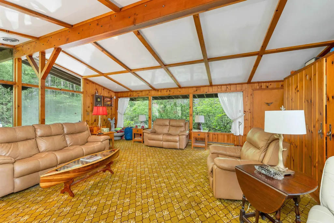
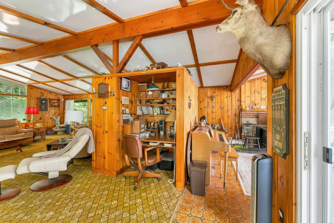
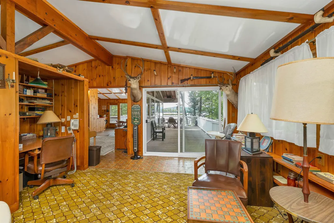
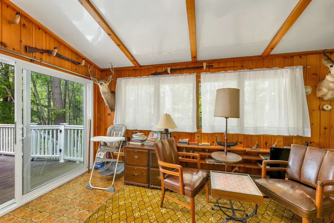
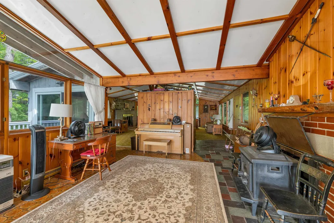
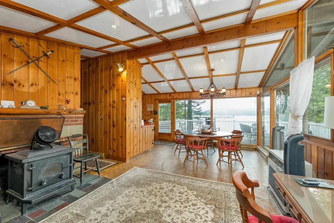
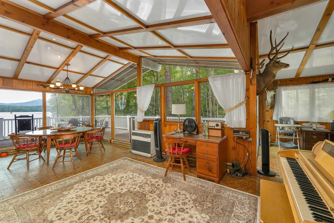
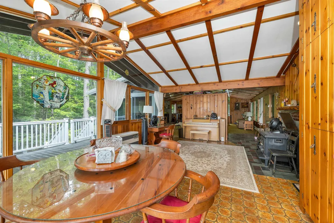
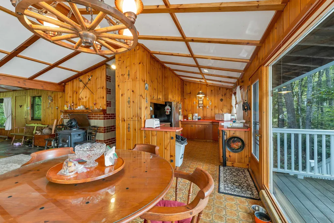
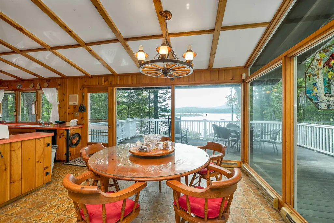
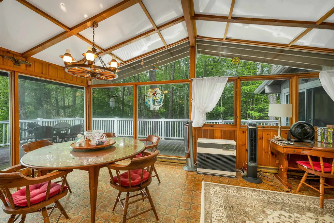
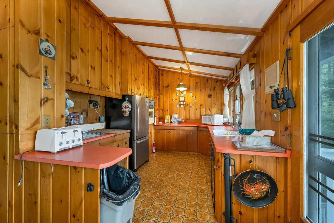
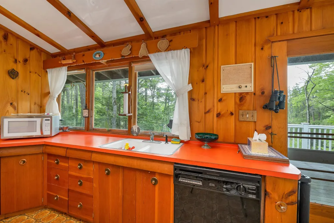
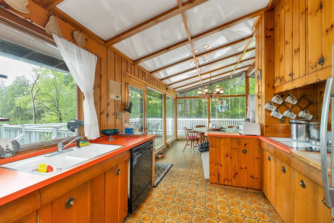
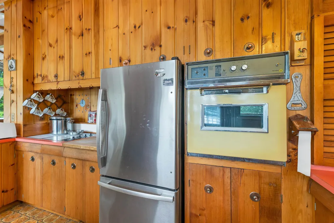
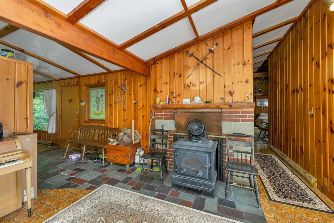
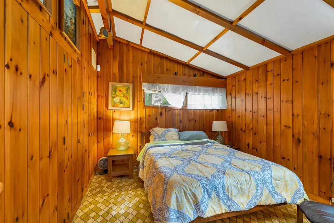
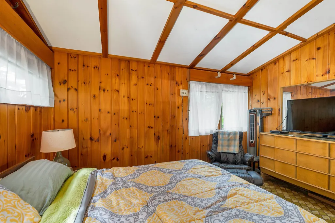
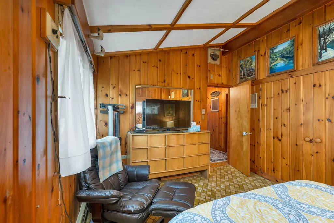
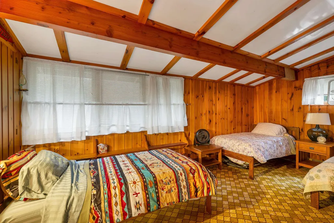
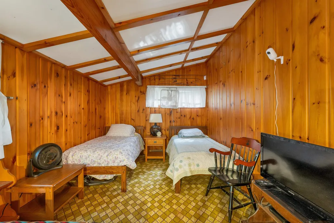
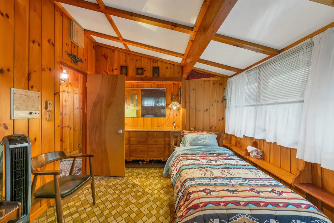
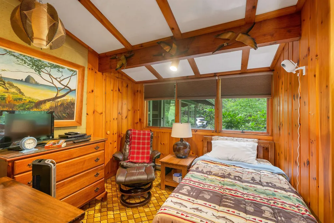
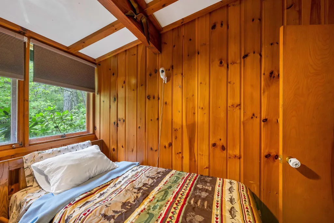
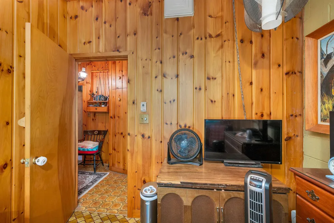
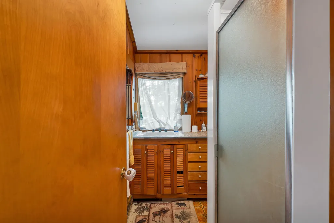
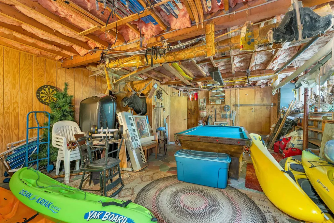
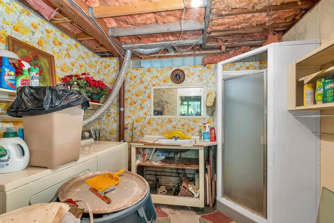
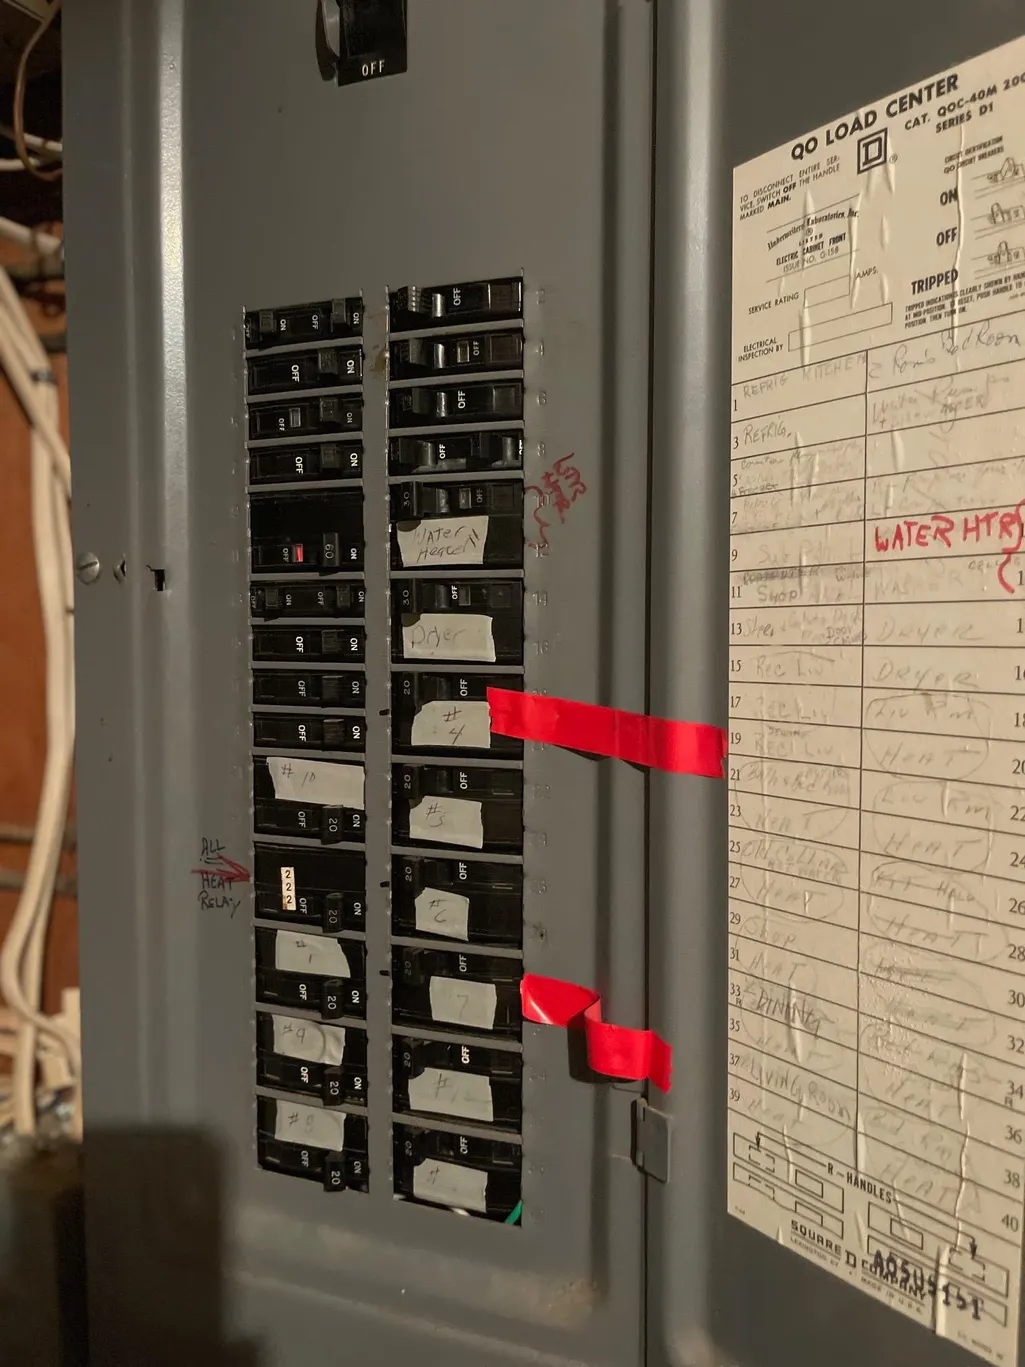
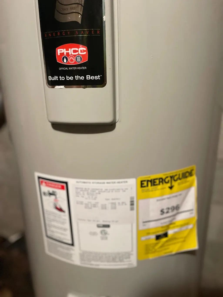
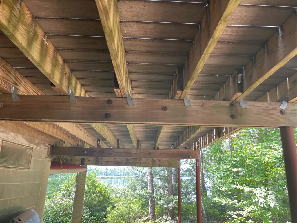
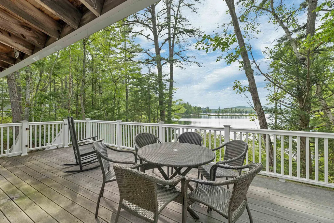
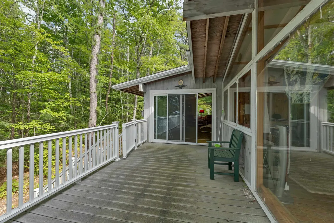
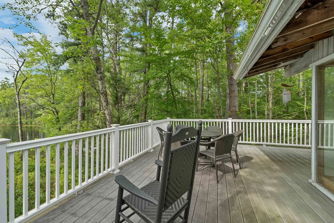
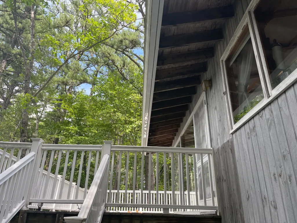
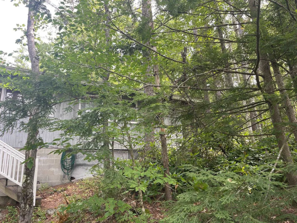
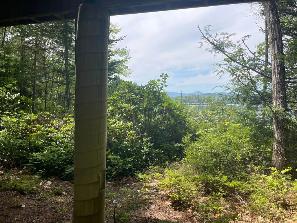
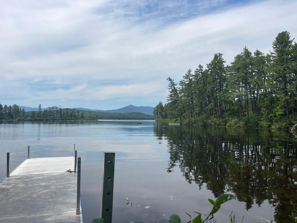
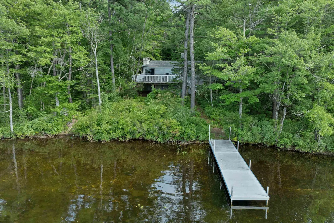
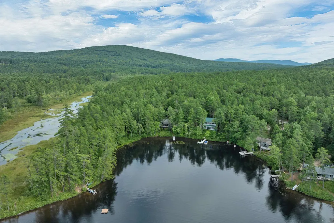
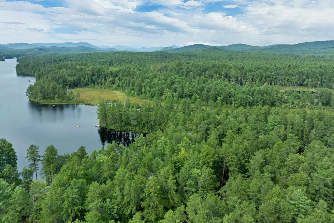
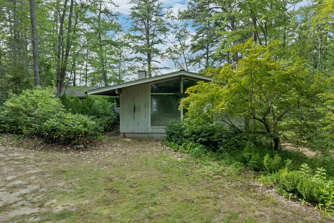
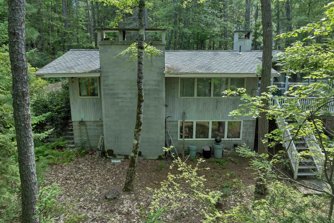
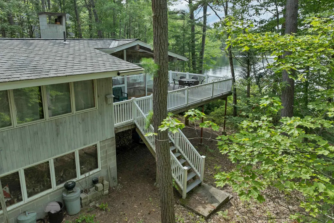
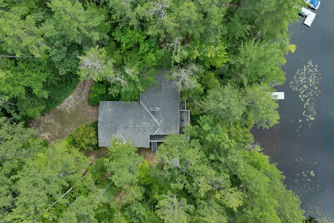
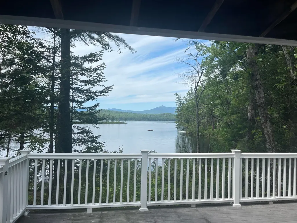
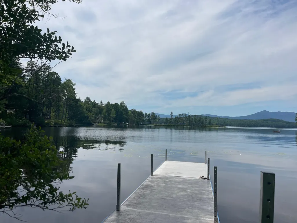
IMAGINE THE JOY OF LIVING ON THE SOUTHEASTERLY SIDE OF SILVER LAKE AND LOOKING AT MT. CHOCORUA EVERY DAY!! Gorgeous, privately located .74-acre lot with 161 feet of walkout frontage, situated at the end of a dead-end road, with direct views of Mt. Chocorua and nightly sunsets. The land is special and, with some loving work and care, can be a stunning, secluded, landscaped paradise. The home, built in the 1960's, is very much as it was when it was built. Large living room with a lovely granite fireplace; family area with a brick fireplace and a woodstove; a dining room with a wall of windows overlooking the lake; and a cozy kitchen with a door to a composite two-sided deck with great space to relax and enjoy the water's edge and view. The house features three bedrooms on the main level. The interior walls are tasteful tongue-and-groove pine, nicely finished and in very good condition. The walkout lower level consists of a large family room with a pool table, a laundry room with a 3/4 bathroom (needs work), and several unfinished work and utility areas. There is cosmetic work that a buyer will want to complete, including new flooring and countertops. To be used year-round, the house will need updated windows, a new heating system, and eventually a new roof. This property is being sold as-is, minus personal items, kayaks, and some pieces of furniture. It will be the buyer's responsibility to clean out the house. This property is located in a private cove off of the main body of Silver Lake, but is easily navigable to the main lake. There is a wonderful kayaking trail from the cove to Cook's Pond, which is rich in aquatic plants and animals. Across the street from the lot is over 5000 acres of conservation land with trails for walking, biking, and snowmobiling. This is a fabulous location, great lot, and a home with great bones! So very special!!
| Elementary School | Middle School | High School |
|---|---|---|
| Madison Elementary School | A. Crosby Kennett Middle Sch | A. Crosby Kennett Sr. High |
| Price History | |
|---|---|
| 8/18/2026 | Listed $1,390,000 |
General Features
| Road Frontage | Yes |
|---|---|
| Sewer | Unknown |
| Heating | Baseboard,Electric,Wood Stove |
| Cooling | None |
| Utilities | Cable Available |
| Possession | At Closing |
| Roof | Asphalt Shingle |
| Appliances | Microwave,Electric Range,Refrigerator |
| Easements | No |
| Pets Allowed | Yes |
| Garage | No |
| Flood Zone | No |
| Zoning | Resdiential |
| Restrictions | None |
| 3/4 Baths | 1 |
| Full Baths | 1 |
| Bathrooms | 2 |
| Year Built | 1960 |
| Electric | 200+ Amp Service,Circuit Breaker(s) |
| Style | Contemporary,Single Level |
| Stories Count | 1 |
| Resort | No |
| Type | Single Family |
| Documents Available | Deed,Property Disclosure |
| Block | 019 |
| Property Condition | Existing |
| Assessment Amount | 1323500 |
| Possible Use | Recreation,Residential |
| Tax Year | 2025 |
| Electric Company | Eversource |
| Covenants | No |
| Construction Materials | Wood Exterior |
| Directions | Take Route 41 to East Shore Drive on the south side of Silver Lake. Follow until the next-to-last driveway on the left. There are property numbers on a tree. |
| High School | A. Crosby Kennett Sr. High |
| City | Madison |
| Property Class | Residential |
| School District | SAU #13 |
| Seasonal | No |
| Elementary School | Madison Elementary School |
| Middle School | A. Crosby Kennett Middle Sch |
| DOM | 24 |
| Price Per Sq Ft Total AG | 724.71 |
| Last Updated | 09/09/2026 11:58:37 |
Interior Features
| Basement Description | Basement Stairs,Concrete,Dirt Floor,Finished,Full,Unfinished,Walkout |
|---|---|
| Interior Amenities | Wood Fireplace,1 Fireplace,Furnished,Hearth,Laundry Hook-ups,Natural Light,Natural Woodwork,Wood Stove Hook-up,Basement Laundry |
| Basement | Yes |
| Flooring | Carpet,Vinyl |
| Beds | 3 |
| Total Rooms | 6 |
| Total Number of Units | 1 |
| Room 1 Level | 1 |
| Internet | High Speed Intrnt Avail |
| Total Finished Area | 2511 |
| Rooms: Level B | Level B: 3/4 Bathroom,Level B: Family Room |
| Rooms: Level 1 | Level 1: Bedroom,Level 1: Full Bathroom,Level 1: Dining Room,Level 1: Family Room,Level 1: Kitchen,Level 1: Living Room |
| Room 9 Type | Family Room |
| Room 9 Level | Basement |
| Room 9 Dimensions | 27'7 x17'11 |
| Room 8 Type | Bathroom Full |
| Room 8 Level | 1 |
| Room 8 Dimensions | 8'5 x5'7 |
| Room 7 Type | Bedroom |
| Room 7 Level | 1 |
| Room 7 Dimensions | 8'6 x8'4 |
| Room 6 Type | Bedroom |
| Room 6 Level | 1 |
| Room 6 Dimensions | 8'8 x18'6 |
| Room 5 Type | Bedroom |
| Room 5 Level | 1 |
| Room 5 Dimensions | 11'9 x14'8 |
| Room 4 Type | Kitchen |
| Room 4 Level | 1 |
| Room 4 Dimensions | 10'3 13' |
| Room 3 Type | Family Room |
| Room 3 Level | 1 |
| Room 3 Dimensions | 12'x12' |
| Room 2 Type | Dining Room |
| Room 2 Level | 1 |
| Room 2 Dimensions | 14'3 x14'3 |
| Room 10 Type | Bathroom Three Quarter |
| Room 10 Level | Basement |
| Room 10 Dimensions | 9'11 x8'0 |
| Room 1 Type | Living Room |
| Room 1 Dimensions | 37'5 x24'3 |
| Basement Access Type | Walkout |
Exterior Features
| Lot Features | Country Setting,Mountain View,Walking Trails,Wooded,Near Skiing,Near Snowmobile Trails |
|---|---|
| Exterior Amenities | Deck,Natural Shade |
| Driveway | Dirt |
| Water View | Yes |
| Lot Size Area | 0.74 |
| Water Source | Dug Well,Private |
| Parking Features | Parking Spaces 3 - 5 |
| Water Body Name | Silver Lake |
| Foundation | Block |
| Lot | 000 |
| Color | gray |
| Waterfront Property | Yes |
| Road Frontage Length | 168 |
| Road Frontage Type | Cul-de-Sac,Dead End,Paved,Public |
| Surveyed | Yes |
| Water Body Type | Lake |
| Lot Size Square Feet | 32234 |
| Water Frontage Length | 161 |
| Water Body Access | Yes |
| Water Access Details | Deep Water Access |
Amenities
- Foreclosure
- Views
- Short Sale
- New Construction
- Adult 55+
- Lease To Own
- No HOA Fees
- Furnished
- Primary On Main
- Air Conditioning
- Seller Finance
- Green
- Fixer Upper
- Horse
- Golf
- Fireplace
- Deck
- Garage
- Basement
- Pool
Property vs Single Family Average in 03875
Statistics provided by Inside Real Estate
Price
Year Built
Visits
 Copyright 2026 PrimeMLS. All rights reserved. This information is deemed reliable, but not guaranteed. The data relating to real estate displayed on
this Site comes in part from the IDX Program of PrimeMLS. The information
being provided is for consumers' personal, non-commercial use and may
not be used for any purpose other than to identify prospective properties
consumers may be interested in purchasing. Data last updated September 13, 2026 10:29 AM UTC
Copyright 2026 PrimeMLS. All rights reserved. This information is deemed reliable, but not guaranteed. The data relating to real estate displayed on
this Site comes in part from the IDX Program of PrimeMLS. The information
being provided is for consumers' personal, non-commercial use and may
not be used for any purpose other than to identify prospective properties
consumers may be interested in purchasing. Data last updated September 13, 2026 10:29 AM UTC
