
Price Reduction - Waterfront
Address
34 Elm Street, Ossipee, NH
Price
$ 649,900
Property Attributes
- MLS#5101837
- TypeSingle Family
- Listing Status Active
- CountyCARROLL
- CityOssipee
- AreaCarroll
- NeighborhoodDuncan Lake
- Zip03864
- StyleContemporary
- Year Built2017
- Price$ 649,900
- Bedrooms3
- Full Bathrooms2
- Half Bathrooms0
- Sqr Footage1347
- Lot Size0.88 Acres
Data Source:
PrimeMLS
Property Description
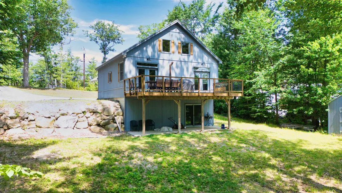
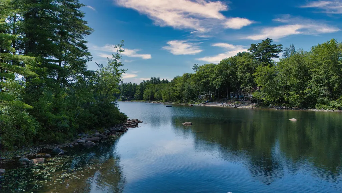
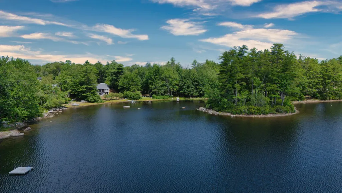
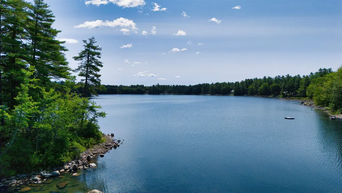
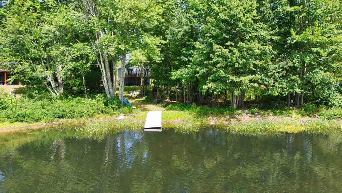
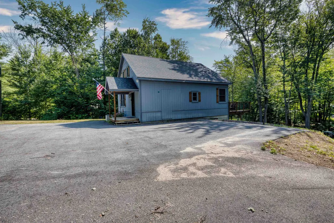
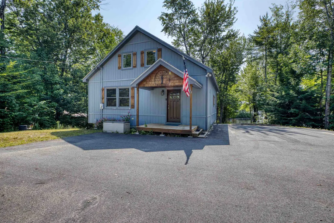
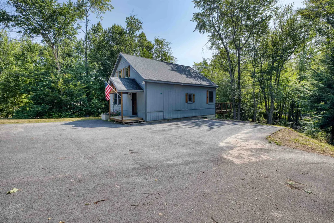
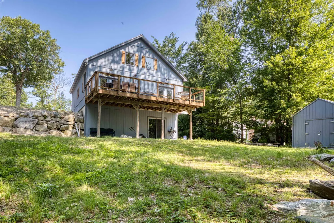
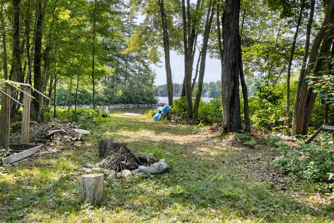
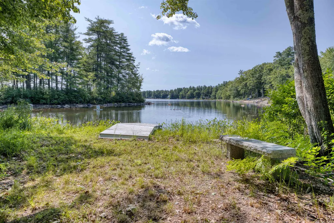
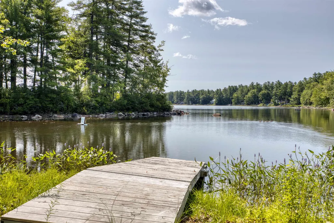
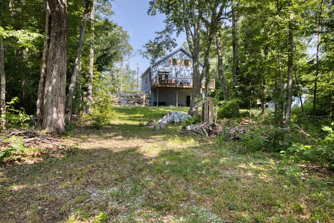
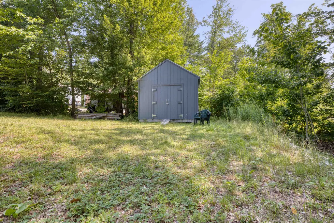
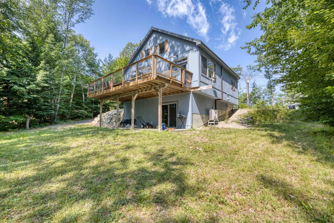
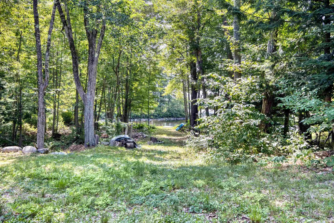
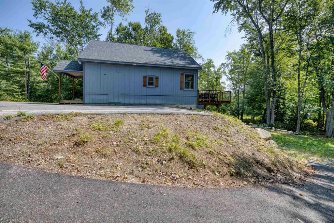
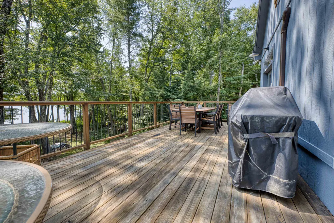
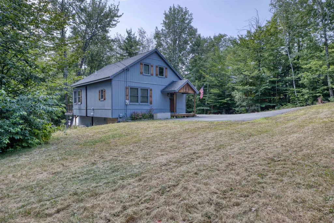
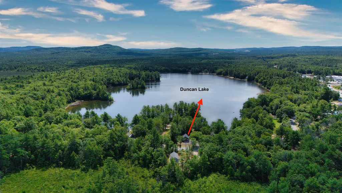
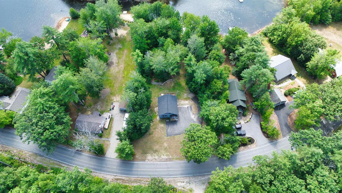
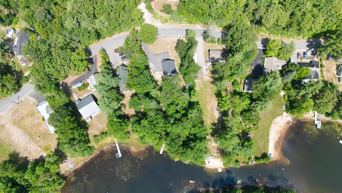
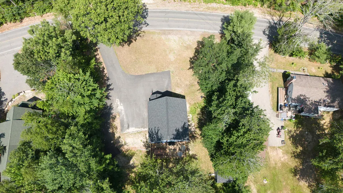
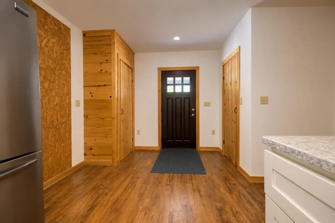
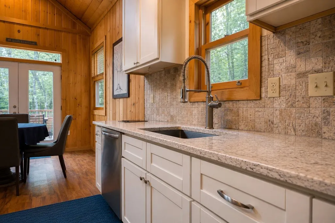
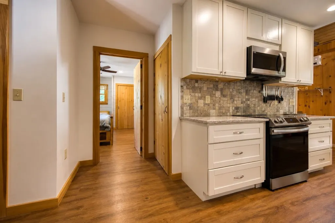
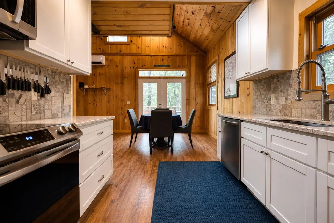
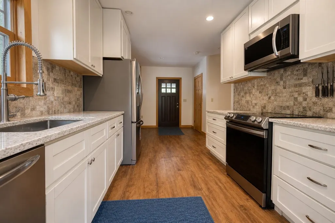
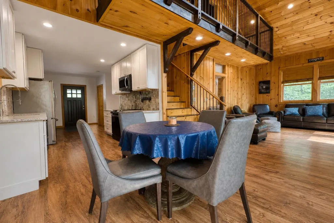
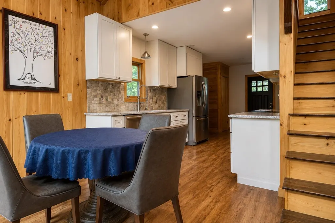
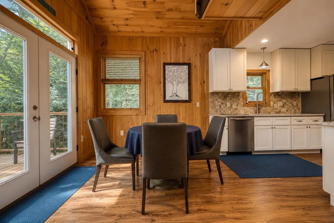
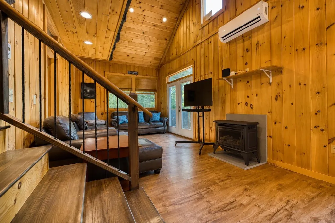
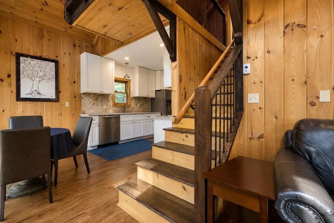
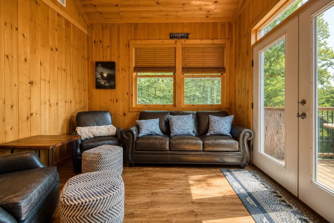
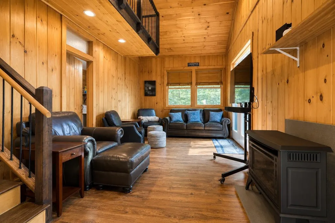
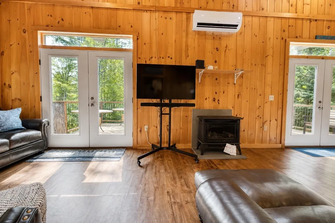
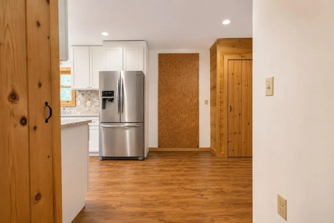
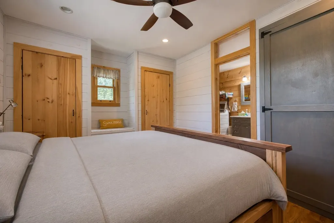
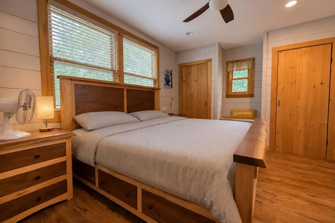
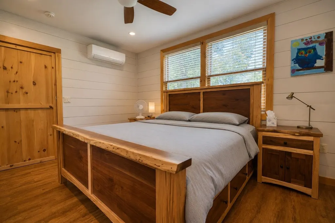
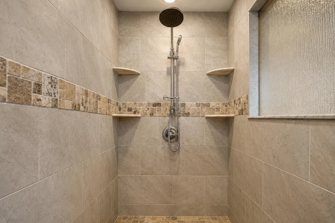
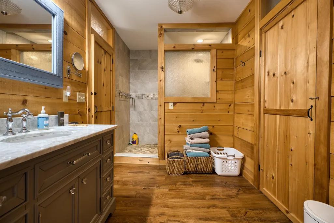
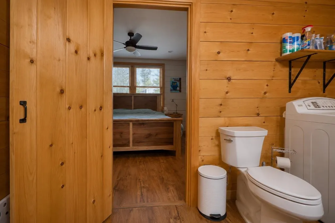
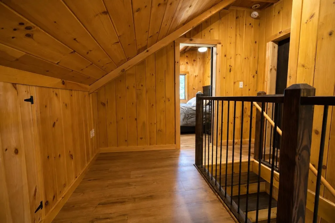
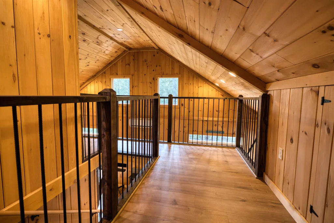
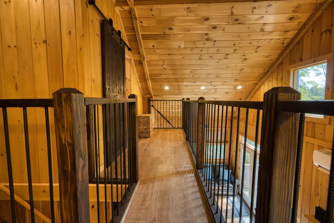
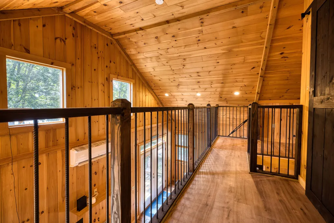
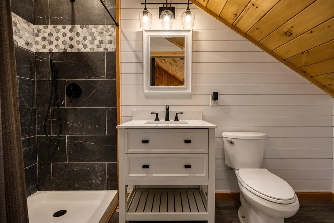
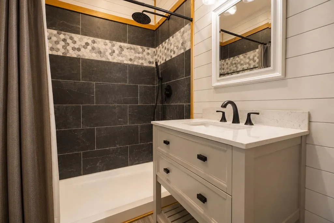
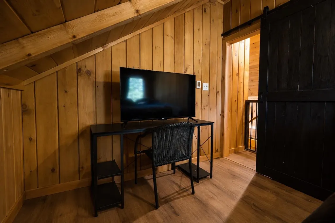
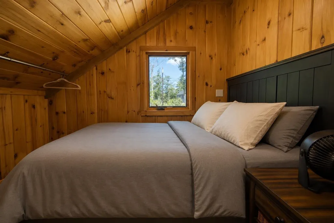
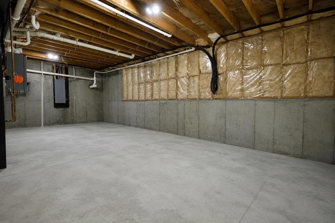
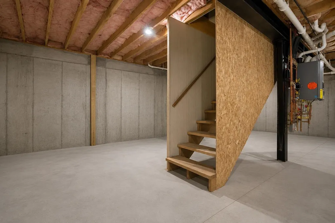
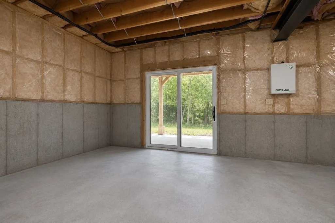
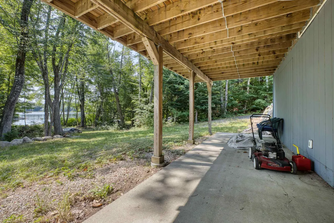
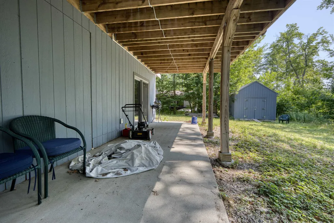
Escape to the peace and beauty of Duncan Lake with this immaculate contemporary/chalet offering 150 feet of private waterfront in a quiet, serene setting. Set on 114 acre Duncan Lake, this home is perfect for swimming, fishing, kayaking, canoeing, and relaxing. Motorboats are allowed, but the lake is speed restricted for a calm, no-wake environment. Inside, you'll find a bright open concept design featuring a stylish kitchen with quartz countertops, stainless steel appliances, and a spacious living room with cathedral ceilings and a cozy gas stove. The first floor primary suite includes a beautifully appointed bath with a custom tiled walk in shower. Upstairs are two additional bedrooms, a 3/4 bath, and a loft overlooking the living area. Step outside to the expansive 28-foot lakeside deck, the perfect place to enjoy morning coffee or unwind while taking in the tranquil water views. The walkout lower level is ready to finish to suit your needs, providing excellent potential for additional living space. Recent upgrades include a new gas boiler with economical radiant heat and two mini-splits for year-round comfort. A 22 foot dock and 12x12 storage shed complete the property. Conveniently located just minutes from Hannaford, Walgreens, Ocean State Job Lot, Tractor Supply, Ace Hardware, and Hobbs Tavern & Brewing Company, this home is only 15 minutes to Wolfeboro and 30 minutes to North Conway. Whether you're looking for a year round residence or a four season waterfront retreat, this pristine Duncan Lake property is ready to impress.
| Elementary School | Middle School | High School |
|---|---|---|
| Ossipee Central Elementary Sch | Kingswood Regional Middle | Kingswood Regional High School |
| Price History | |
|---|---|
| 7/27/2026 | Listed $675,000 |
| 9/3/2026 | 4$649,900 |
General Features
| Road Frontage | Yes |
|---|---|
| Sewer | 1250 Gallon,Private,Pump Up,Septic |
| Heating | Propane,Radiant Floor |
| Cooling | None |
| Utilities | Cable |
| Roof | Asphalt Shingle |
| Appliances | Dishwasher,Dryer,Electric Range,Refrigerator,Washer,Gas Stove,Propane Water Heater,Water Heater off Boiler |
| Garage | No |
| Flood Zone | No |
| Zoning | WF Duncan Lake |
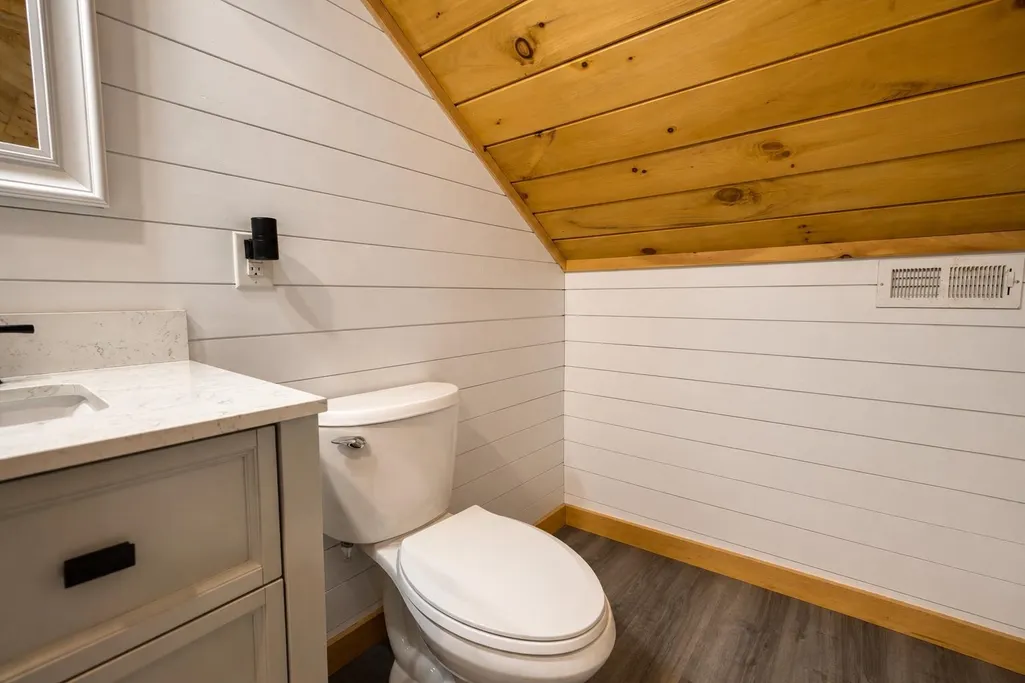
| 3/4 Baths | 1 |
| Full Baths | 1 |
| Bathrooms | 2 |
| Year Built | 2017 |
| Electric | 200+ Amp Service,Circuit Breaker(s) |
| Style | Contemporary |
| Stories Count | 1.5 |
| Type | Single Family |
| Documents Available | Deed,Property Disclosure,Septic Design,Tax Map |
| Property Condition | Existing |
| Tax Year | 2026 |
| Fuel Company | Eastern |
| Electric Company | Eversource |
| Covenants | No |
| Construction Materials | Wood Frame,T1-11 Exterior |
| Directions | Route 16 to Elm Street (at the Dairy Bar),follow to #34 on the right |
| High School | Kingswood Regional High School |
| City | Ossipee |
| Property Class | Residential |
| Other Equipment | Gas Stove |
| Seasonal | No |
| Elementary School | Ossipee Central Elementary Sch |
| Middle School | Kingswood Regional Middle |
| DOM | 46 |
| Price Per Sq Ft Total AG | 482.48 |
| Last Updated | 09/03/2026 13:44:05 |
Interior Features
| Basement Description | Daylight,Interior Stairs,Unfinished,Walkout |
|---|---|
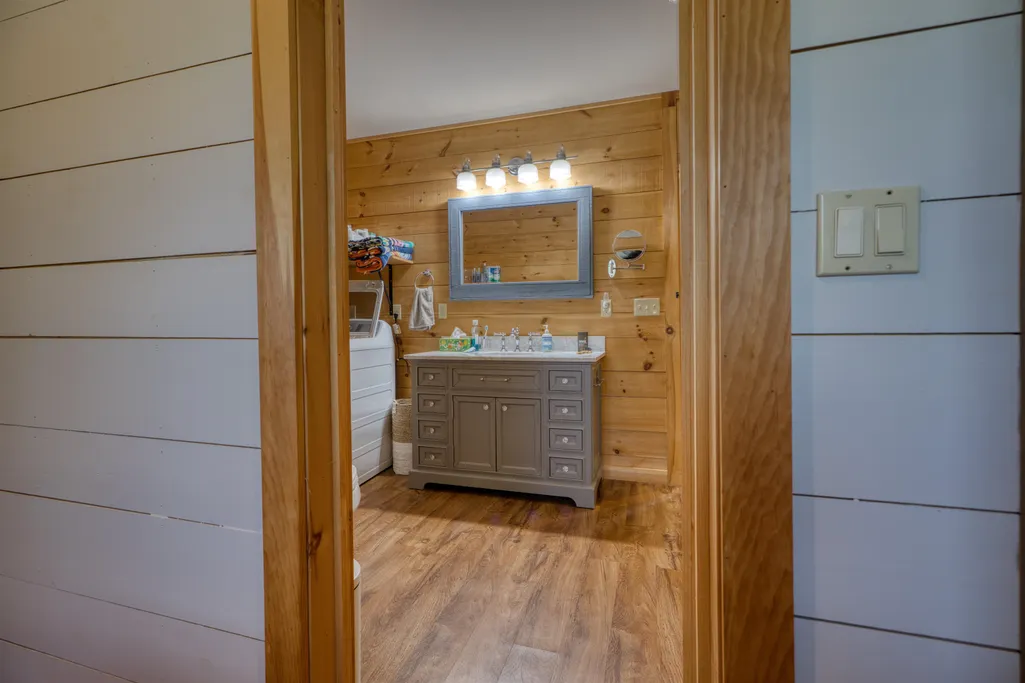
| Interior Amenities | Cathedral Ceiling,Dining Area,Kitchen/Dining,Natural Woodwork,1st Floor Laundry |
| Basement | Yes |
| Flooring | Vinyl Plank |
| Beds | 3 |
| Total Rooms | 7 |
| Room 1 Level | 1 |
| Internet | Cable Internet |
| Total Finished Area | 1347 |
| Rooms: Level 2 | Level 2: Bedroom,Level 2: Loft |
| Rooms: Level 1 | Level 1: Dining Room,Level 1: Kitchen,Level 1: Living Room,Level 1: Primary Bedroom |
| Room 7 Type | Loft |
| Room 7 Level | 2 |
| Room 7 Dimensions | 11'3x4'6+10'4x14 |
| Room 6 Type | Bedroom |
| Room 6 Level | 2 |
| Room 6 Dimensions | 10'4x8'6 |
| Room 5 Type | Bedroom |
| Room 5 Level | 2 |
| Room 5 Dimensions | 8'8x12'11 |
| Room 4 Type | Primary Bedroom |
| Room 4 Level | 1 |
| Room 4 Dimensions | 15'8x11'3 |
| Room 3 Type | Living Room |
| Room 3 Level | 1 |
| Room 3 Dimensions | 16x11 |
| Room 2 Type | Dining Room |
| Room 2 Level | 1 |
| Room 2 Dimensions | 12x10 |
| Room 1 Type | Kitchen |
| Room 1 Dimensions | 20x12 |
| Basement Access Type | Walkout |
Exterior Features
| Lot Features | Wooded,Rural |
|---|---|
| Exterior Amenities | Boat Slip/Dock,Deck,Outbuilding |
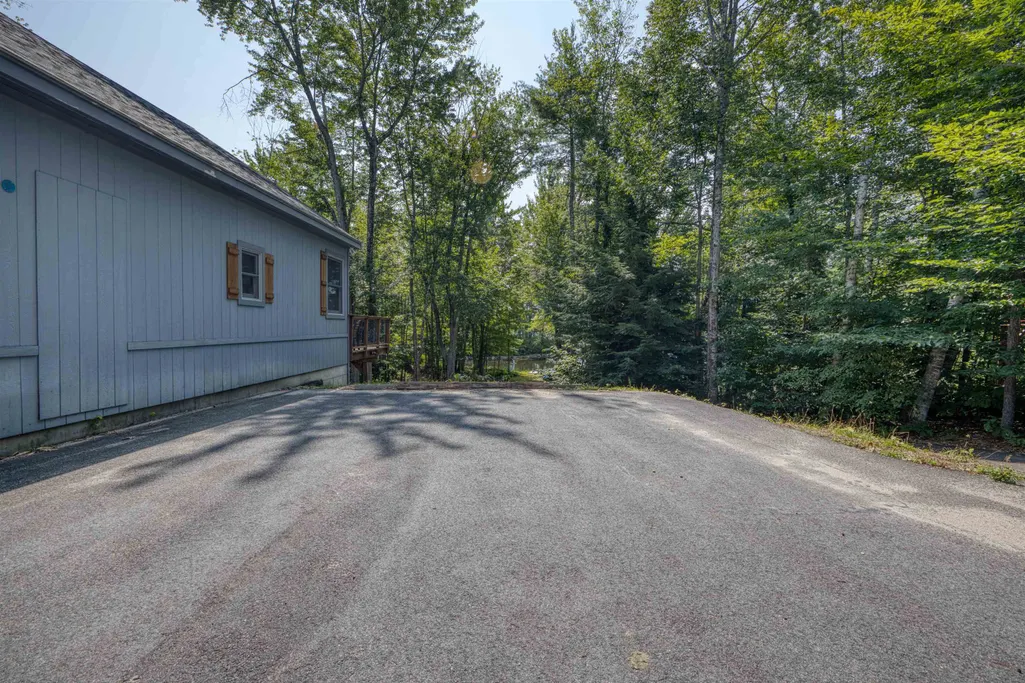
| Driveway | Gravel |
| Water View | Yes |
| Lot Size Area | 0.88 |
| Water Source | Drilled Well |
| Water Body Name | Duncan Lake |
| Foundation | Concrete |
| Lot | 24 |
| Color | Blue/Gray |
| Waterfront Property | Yes |
| Road Frontage Length | 150 |
| Road Frontage Type | Paved,Public |
| Surveyed | No |
| Water Body Type | Lake |
| Lot Size Square Feet | 38333 |
| Water Frontage Length | 150 |
| Water Body Access | Yes |
| Water Access Details | Directly Adjoining |
Amenities
- Foreclosure
- Views
- Short Sale
- New Construction
- Adult 55+
- Lease To Own
- No HOA Fees
- Furnished
- Primary On Main
- Air Conditioning
- Seller Finance
- Green
- Fixer Upper
- Horse
- Golf
- Fireplace
- Deck
- Garage
- Basement
- Pool
Property vs Single Family Average in 03864
Statistics provided by Inside Real Estate
Price
Year Built
Visits
 Copyright 2026 PrimeMLS. All rights reserved. This information is deemed reliable, but not guaranteed. The data relating to real estate displayed on
this Site comes in part from the IDX Program of PrimeMLS. The information
being provided is for consumers' personal, non-commercial use and may
not be used for any purpose other than to identify prospective properties
consumers may be interested in purchasing. Data last updated September 12, 2026 9:59 AM UTC
Copyright 2026 PrimeMLS. All rights reserved. This information is deemed reliable, but not guaranteed. The data relating to real estate displayed on
this Site comes in part from the IDX Program of PrimeMLS. The information
being provided is for consumers' personal, non-commercial use and may
not be used for any purpose other than to identify prospective properties
consumers may be interested in purchasing. Data last updated September 12, 2026 9:59 AM UTC
