
Views - Golf Course


Address
17 Landing Road, Lincoln, NH
Price
$ 2,050,000
Property Attributes
- MLS#5098047
- TypeSingle Family
- Listing Status Active
- CountyGRAFTON
- CityLincoln
- AreaGrafton
- NeighborhoodThe Landing at Loon Mountain
- Zip03251
- StyleAdirondack,Multi-Level,Walkout Lower Level
- Year Built2024
- Price$ 2,050,000
- Bedrooms4
- Full Bathrooms3
- Half Bathrooms1
- Sqr Footage3353
- Lot Size0.68 Acres
Data Source:
PrimeMLS
Property Description
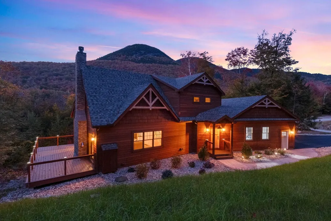
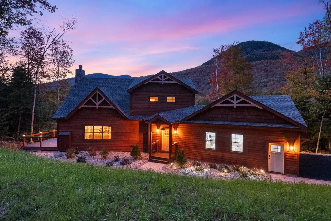
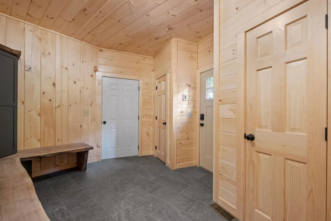
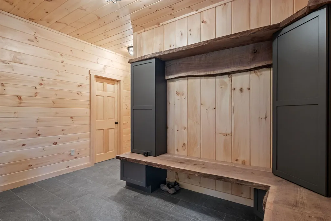
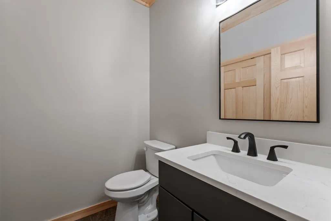
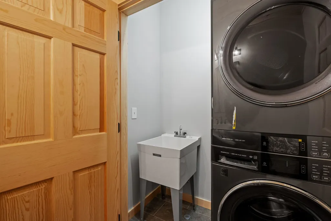
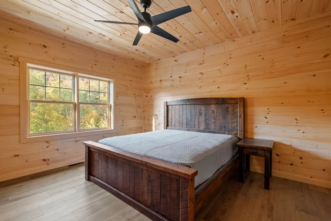
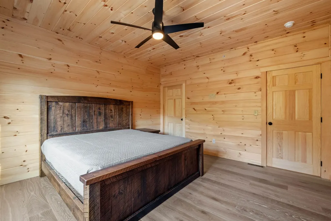
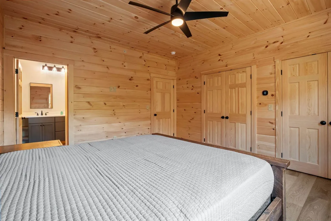
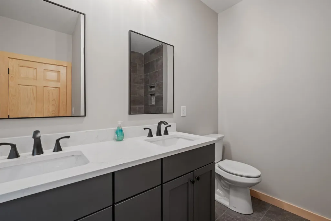
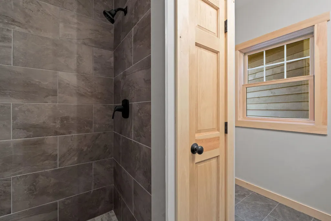
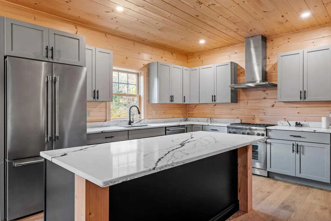
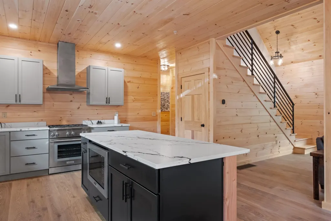
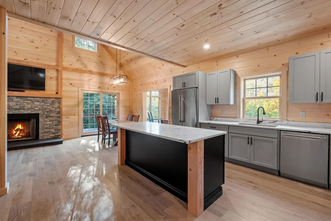
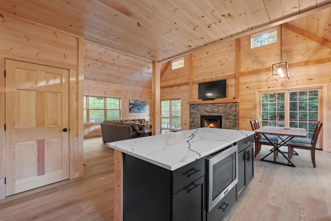
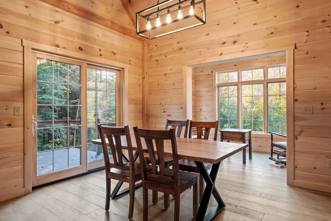
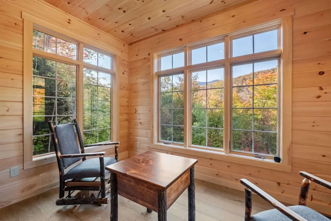
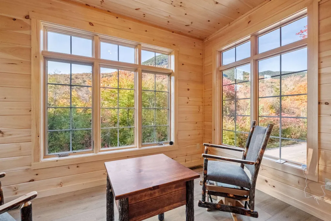
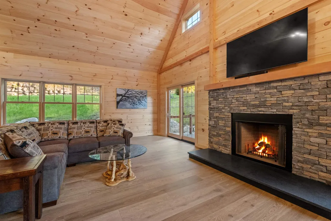
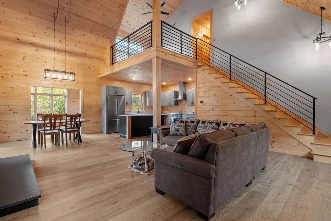
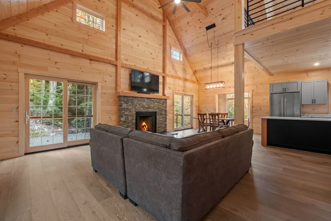
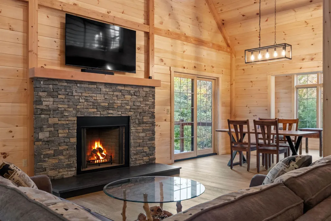
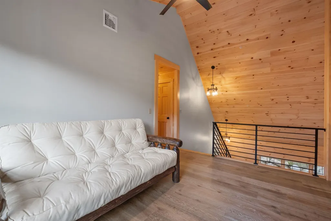
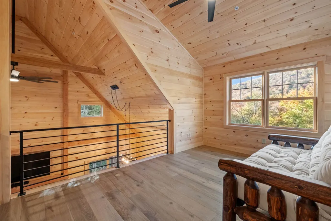
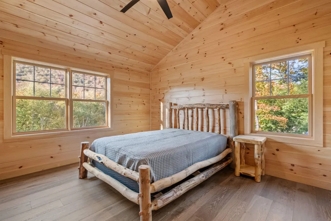
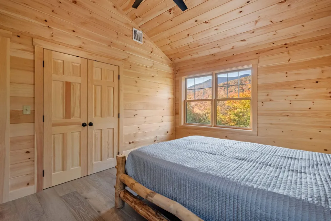
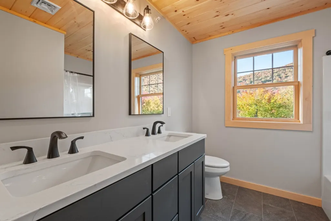
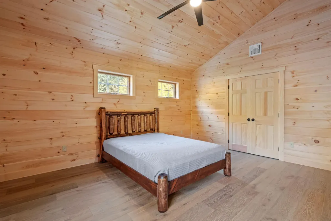
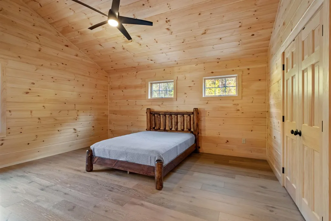
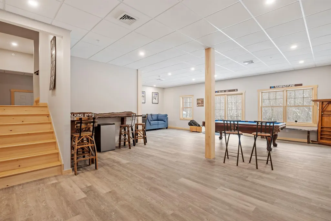
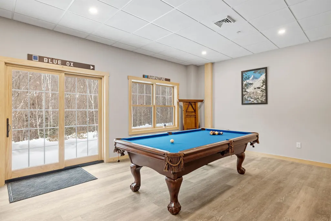
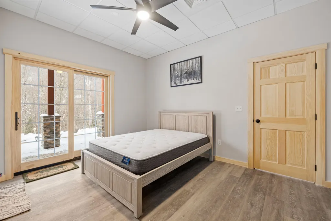
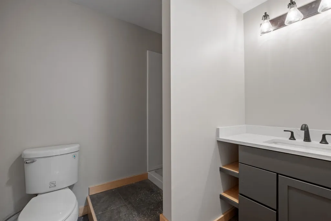
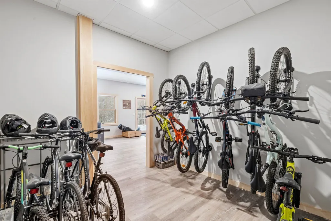
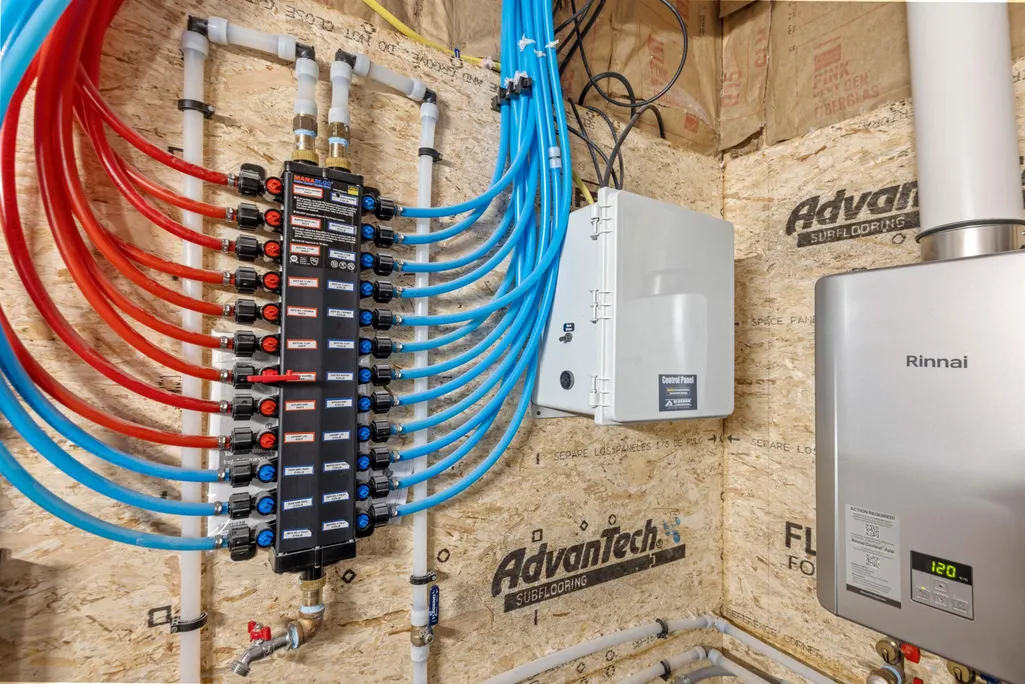
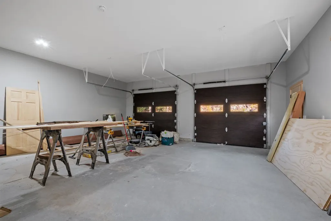
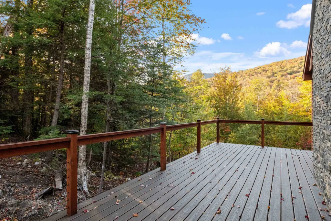
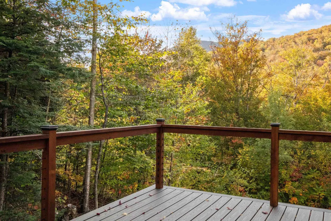
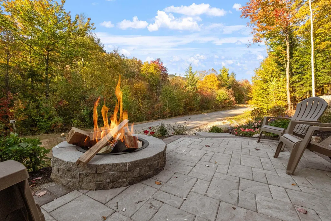
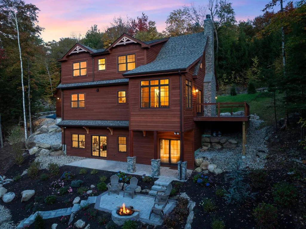
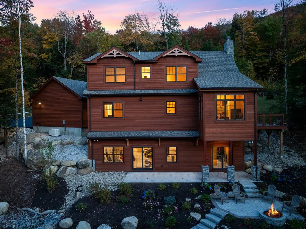
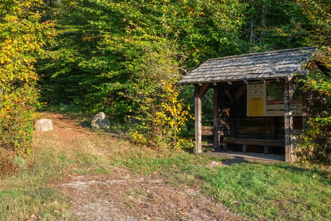
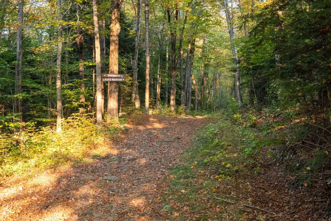
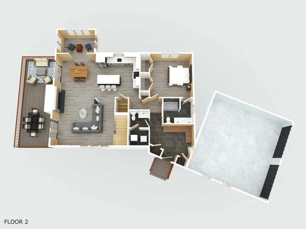
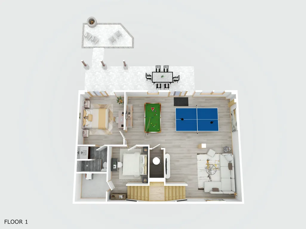
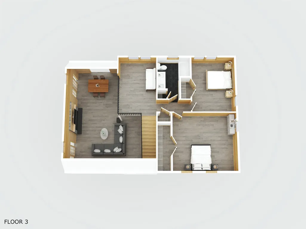
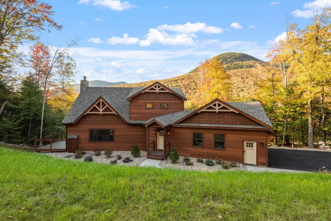
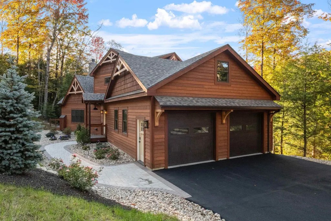
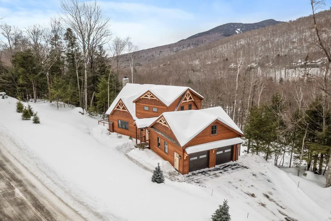
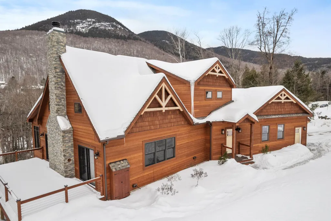
3 Minutes (1 mile) to the Gondola! Beautiful Adirondack, new-construction home in The Landing has been completed and ready for new owners. Featuring 4 bedrooms including a main-level Primary, 3.5 bathrooms, loft open to main living area, large deck, enclosed sunroom and a fully finished walkout basement comprised of one bedroom, a secondary living area and a large recreational storage room. 11 foot ceilings in the basement are a huge bonus. Configure the lower level to your liking with a home gym, golf simulator, theater room, 5th bedroom or whatever your imagination can think of, the options are endless. The basement has sliding doors that open to a paver patio with firepit. 2 car garage with direct entry to the home. Forced hot air heating and central A/C cooling. Radiant heat in mudroom and bathrooms. Large wood burning fireplace finished with stone veneer. Open concept living space is great for entertaining guests. Kitchen boasts granite counters and a Thermador appliance package. Well thought out landscape and hardscape design. This home is situated on a corner lot with terrific proximity to the East Ridge Trail Network and access to Pemigewasset River, only 300 feet from your door. The perfect location for all of your favorite mountain activities. Enjoy The Landing's private shuttle for easy pick up and drop off at the mountain in the Winter.
| Elementary School | Middle School | High School |
|---|---|---|
| Lin-Wood Public School Elementary School | Lin-Wood Public School Middle School | Lin-Wood Public HS |
| Price History | |
|---|---|
| 7/3/2026 | Listed $1,975,000 |
General Features
| Road Frontage | Yes |
|---|---|
| Sewer | Public |
| Heating | Propane,Direct Vent,Forced Air |
| Cooling | Central AC,Multi Zone |
| Utilities | Cable,Underground Utilities |
| Roof | Asphalt Shingle |
| Appliances | Dishwasher,Microwave,Refrigerator,Gas Stove,Propane Water Heater,On Demand Water Heater,Tankless Water Heater |
| Garage | Yes |
| Flood Zone | No |
| Zoning | Rural Residential |
| 3/4 Baths | 2 |
| Full Baths | 1 |
| Half Baths | 1 |
| Bathrooms | 4 |
| Year Built | 2024 |
| Electric | 200+ Amp Service,Circuit Breaker(s),Underground |
| Subdivision | The Landing at Loon Mountain |
| Style | Adirondack,Multi-Level,Walkout Lower Level |
| Stories Count | 2.5 |
| Type | Single Family |
| Documents Available | Association Docs,Covenants,Deed |
| Block | 000 |
| Property Condition | Existing |
| Covenants | Yes |
| Construction Materials | Wood Frame,Wood Exterior,Wood Siding |
| Directions | From the entrance of Loon take a left after crossing the bridge. Follow the road past the Octagon Lodge and Mountain Club. Stay to the left on the low road,and follow until you reach entrance of The |
| High School | Lin-Wood Public HS |
| City | Lincoln |
| Property Class | Residential |
| School District | Lincoln/Woodstock SAU #16 |
| Seasonal | No |
| Elementary School | Lin-Wood Public School |
| Middle School | Lin-Wood Public School |
| DOM | 70 |
| Price Per Sq Ft Total AG | 909.9 |
| Last Updated | 09/03/2026 20:09:10 |
Interior Features
| Basement Description | Finished,Walkout |
|---|---|
| Basement | Yes |
| Beds | 4 |
| Total Rooms | 8 |
| Room 1 Level | 1 |
| Internet | Cable Internet |
| Total Finished Area | 3353 |
| Rooms: Level B | Level B: Bonus Room |
| Rooms: Level 2 | Level 2: Bedroom,Level 2: Loft |
| Rooms: Level 1 | Level 1: Dining Room,Level 1: Kitchen,Level 1: Living Room,Level 1: Primary Bedroom,Level 1: Porch,Level 1: Sunroom |
| Room 9 Type | Sunroom |
| Room 9 Level | 1 |
| Room 9 Dimensions | 8' x 12'6 |
| Room 8 Type | Bonus Room |
| Room 8 Level | Basement |
| Room 8 Dimensions | 44' x 30' |
| Room 7 Type | Loft |
| Room 7 Level | 2 |
| Room 7 Dimensions | 11'2 x 15' |
| Room 6 Type | Bedroom |
| Room 6 Level | 2 |
| Room 6 Dimensions | 14'11 x 15' |
| Room 5 Type | Bedroom |
| Room 5 Level | 2 |
| Room 5 Dimensions | 10' x 15' |
| Room 4 Type | Primary Bedroom |
| Room 4 Level | 1 |
| Room 4 Dimensions | 14' x 15' |
| Room 3 Type | Kitchen |
| Room 3 Level | 1 |
| Room 3 Dimensions | 14'2 x 15' |
| Room 2 Type | Living Room |
| Room 2 Level | 1 |
| Room 2 Dimensions | 15' x 13'10 |
| Room 10 Type | Porch |
| Room 10 Level | 1 |
| Room 10 Dimensions | 30' x 12' |
| Room 1 Type | Dining Room |
| Room 1 Dimensions | 12'6 x 11' |
| Basement Access Type | Walkout |
Exterior Features
| Lot Features | Corner,Deed Restricted,Landscaped,Mountain View,Ski Area,Sloping,Subdivision,Trail/Near Trail,Walking Trails |
|---|---|
| Exterior Amenities | Patio,Covered Porch |
| Driveway | Paved |
| Lot Size Area | 0.68 |
| Water Source | Public |
| Parking Features | Direct Entry,Driveway,Garage,Attached |
| Garage Capacity | 2 |
| Foundation | Concrete,Poured Concrete |
| Lot | 000 |
| Road Frontage Length | 713 |
| Road Frontage Type | Association,Paved |
| Surveyed | Yes |
| Lot Size Square Feet | 29621 |
Amenities
- Foreclosure
- Views
- Short Sale
- New Construction
- Adult 55+
- Lease To Own
- No HOA Fees
- Furnished
- Primary On Main
- Air Conditioning
- Seller Finance
- Green
- Fixer Upper
- Horse
- Golf
- Fireplace
- Deck
- Garage
- Basement
- Pool
Property vs Single Family Average in 03251
Statistics provided by Inside Real Estate
Price
Year Built
Visits
 Copyright 2026 PrimeMLS. All rights reserved. This information is deemed reliable, but not guaranteed. The data relating to real estate displayed on
this Site comes in part from the IDX Program of PrimeMLS. The information
being provided is for consumers' personal, non-commercial use and may
not be used for any purpose other than to identify prospective properties
consumers may be interested in purchasing. Data last updated September 12, 2026 9:59 AM UTC
Copyright 2026 PrimeMLS. All rights reserved. This information is deemed reliable, but not guaranteed. The data relating to real estate displayed on
this Site comes in part from the IDX Program of PrimeMLS. The information
being provided is for consumers' personal, non-commercial use and may
not be used for any purpose other than to identify prospective properties
consumers may be interested in purchasing. Data last updated September 12, 2026 9:59 AM UTC
