
Price Reduction - Waterfront
Address
18 W Huntress Pond Road, Barnstead, NH
Price
$ 499,900
Property Attributes
- MLS#5096886
- TypeSingle Family
- Listing Status Active
- CountyBELKNAP
- CityBarnstead
- AreaBelknap
- NeighborhoodHuntress Pond
- Zip03225
- StyleContemporary
- Year Built1989
- Price$ 499,900
- Bedrooms3
- Full Bathrooms1
- Half Bathrooms1
- Sqr Footage1552
- Lot Size0.64 Acres
Data Source:
PrimeMLS
Property Description
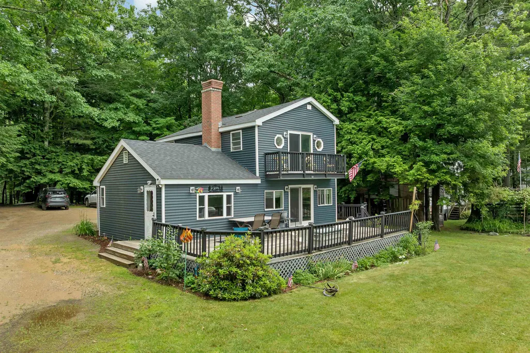
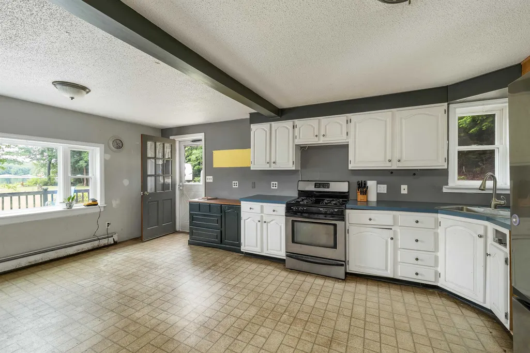
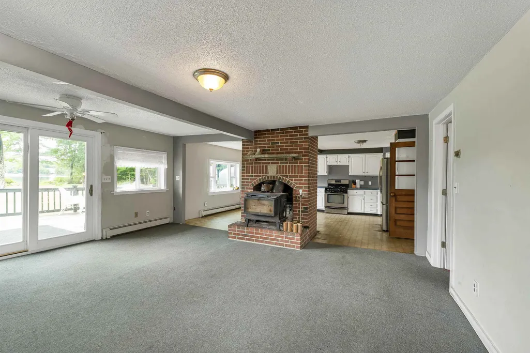
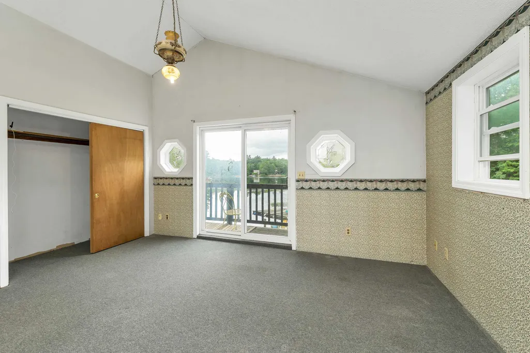
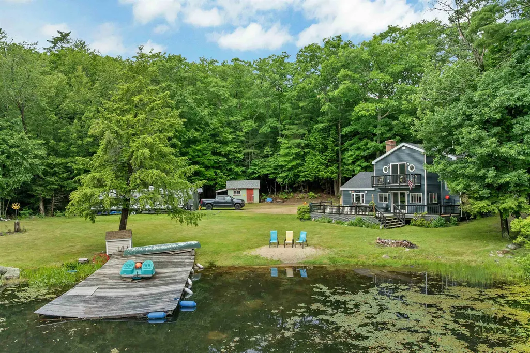
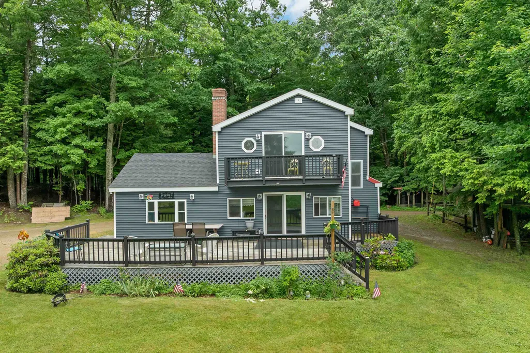
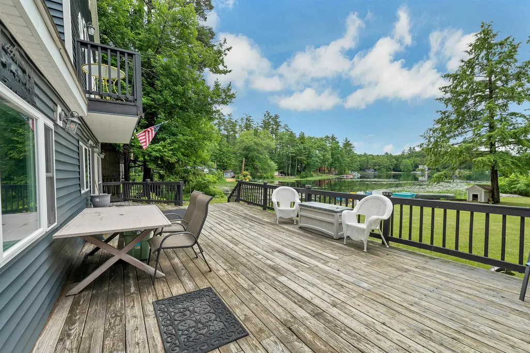
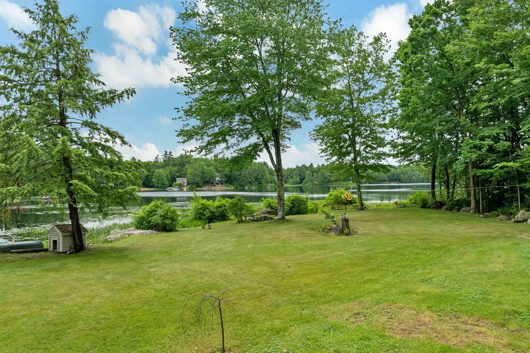
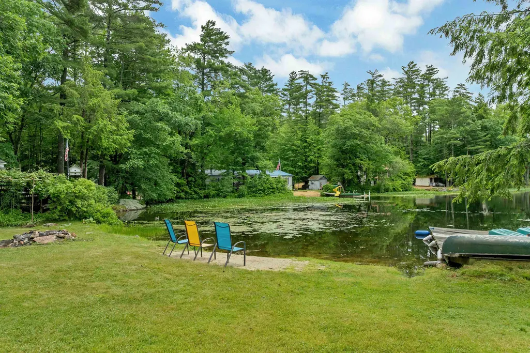
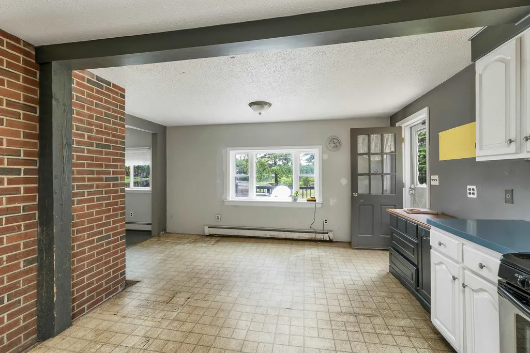
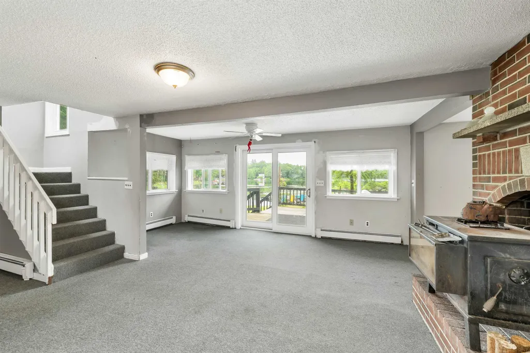
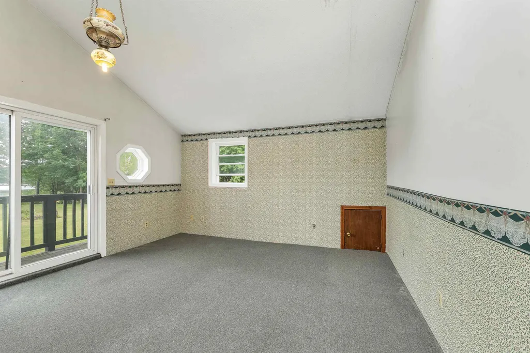
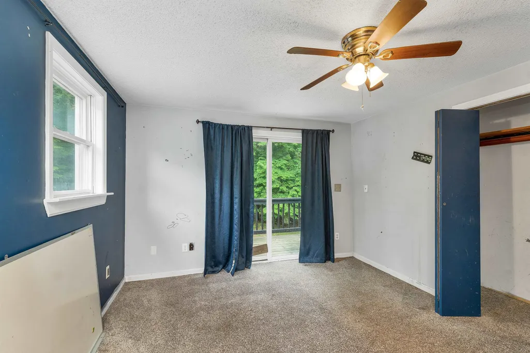
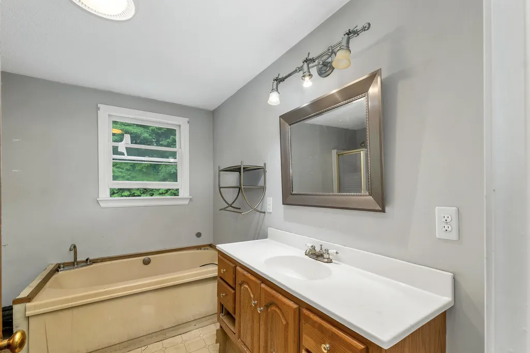
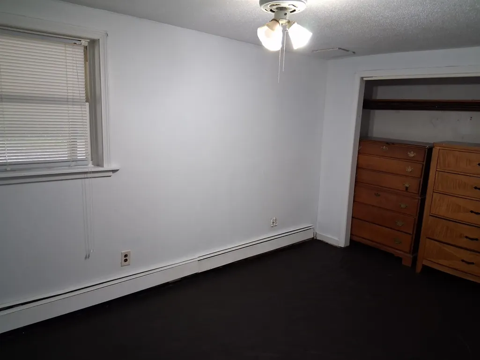
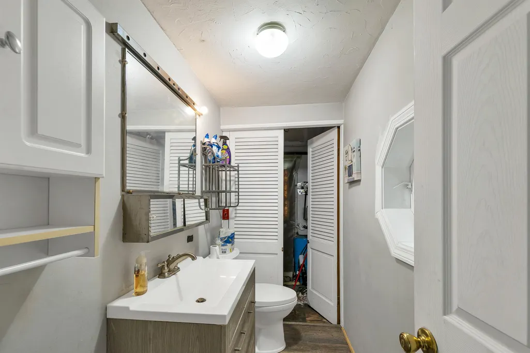
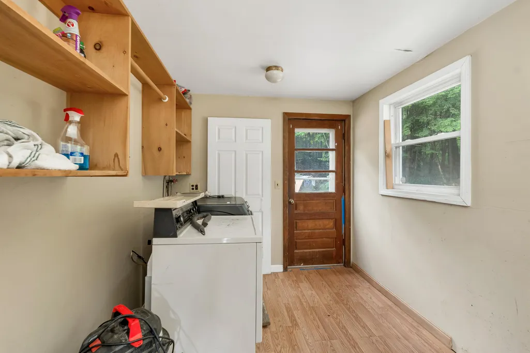
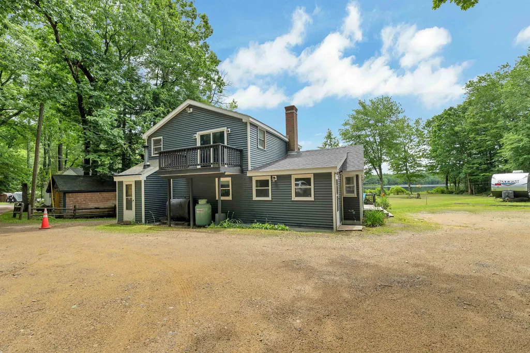
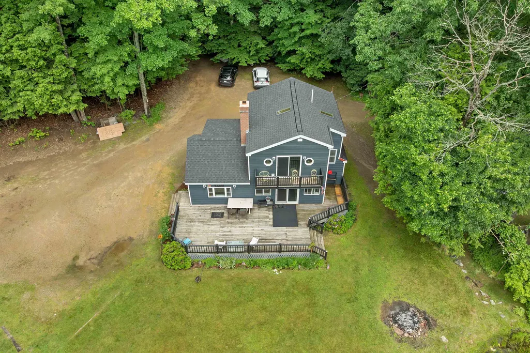
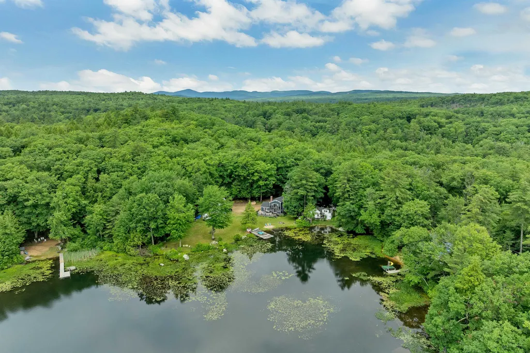
220 Feet of Private Huntress Pond Waterfront! Set on a beautifully level lot along 58-acre Huntress Pond, this unique Lakes Region property offers its own beach, dock, boat launch, expansive lawn, and beautiful water views. Enjoy boating, waterskiing, fishing, kayaking, paddleboarding, and swimming in warmer months, then take in colorful fall foliage and the peaceful waterfront setting as the seasons change. The home is in need of updates and repairs, but offers plenty of potential to renovate, remodel, and make it your own. Newer roof and siding provide a valuable head start, while the oversized deck overlooking the pond is ideal for relaxing, outdoor dining, and entertaining. Offered as-is. With 220 feet of owned shoreline, level waterfront, a generous yard, and private water access, this is a hard-to-find opportunity for a year-round home, vacation getaway, or waterfront investment in the NH Lakes Region. Bring your ideas and create your own retreat on Huntress Pond.
| Elementary School | High School |
|---|---|
| Barnstead Elementary School | Prospect Mountain High School |
| Price History | |
|---|---|
| 6/26/2026 | Listed $555,000 |
| 8/23/2026 | 6$525,000 |
| 9/8/2026 | 5$499,900 |
General Features
| Road Frontage | TBD |
|---|---|
| Sewer | 1250 Gallon,Concrete,Leach Field,On-Site Septic Exists,Private,Septic Design Available |
| Heating | Pellet Stove,Baseboard |
| Cooling | Wall AC Units |
| Utilities | Cable Available,Telephone Available |
| Roof | Asphalt Shingle |
| Appliances | Dryer,Refrigerator,Washer,Gas Stove |
| Easements | Unknown |
| Garage | No |
| Flood Zone | Unknown |
| Zoning | 207 HU |
| Full Baths | 1 |
| Half Baths | 1 |
| Bathrooms | 2 |
| Year Built | 1989 |
| Electric | Circuit Breaker(s) |
| Style | Contemporary |
| Stories Count | 2 |
| Type | Single Family |
| Documents Available | Deed,Property Disclosure,Septic Design,Tax Map |
| Block | 00 |
| Property Condition | Existing |
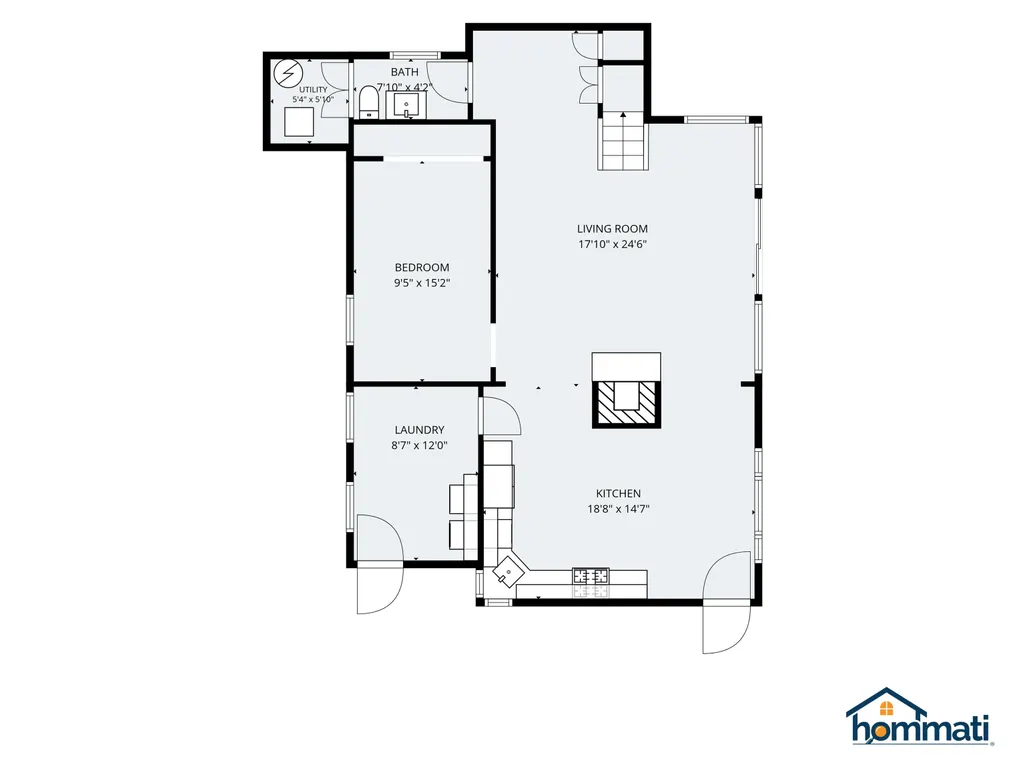
| Accessibility Features | 1st Floor Bedroom,1st Floor Full Bathroom,1st Floor Laundry |
| Tax Year | 2025 |
| Covenants | No |
| Construction Materials | Wood Frame,Vinyl Siding |
| Directions | Route 28 to Beauty Hill Rd,left on Huntress Pond Rd,bear right onto West Huntress Pond,bear left onto ROW. Drive through to 18 West Huntress. |
| High School | Prospect Mountain High School |
| City | Barnstead |
| Property Class | Residential |
| Other Equipment | Battery Smoke Detector,Pellet Stove |
| School District | Barnstead Sch District SAU #86 |
| Seasonal | No |
| Elementary School | Barnstead Elementary School |
| DOM | 76 |
| Price Per Sq Ft Total AG | 322.1 |
| Last Updated | 09/10/2026 17:59:46 |
Interior Features
| Interior Amenities | Ceiling Fan,Dining Area,Kitchen/Dining,Living/Dining,Natural Light,Skylight,1st Floor Laundry |
|---|---|
| Basement | No |
| Flooring | Carpet,Laminate,Vinyl |
| Beds | 3 |
| Total Rooms | 5 |
| Room 1 Level | 1 |
| Internet | High Speed Intrnt Avail |
| Total Finished Area | 1552 |
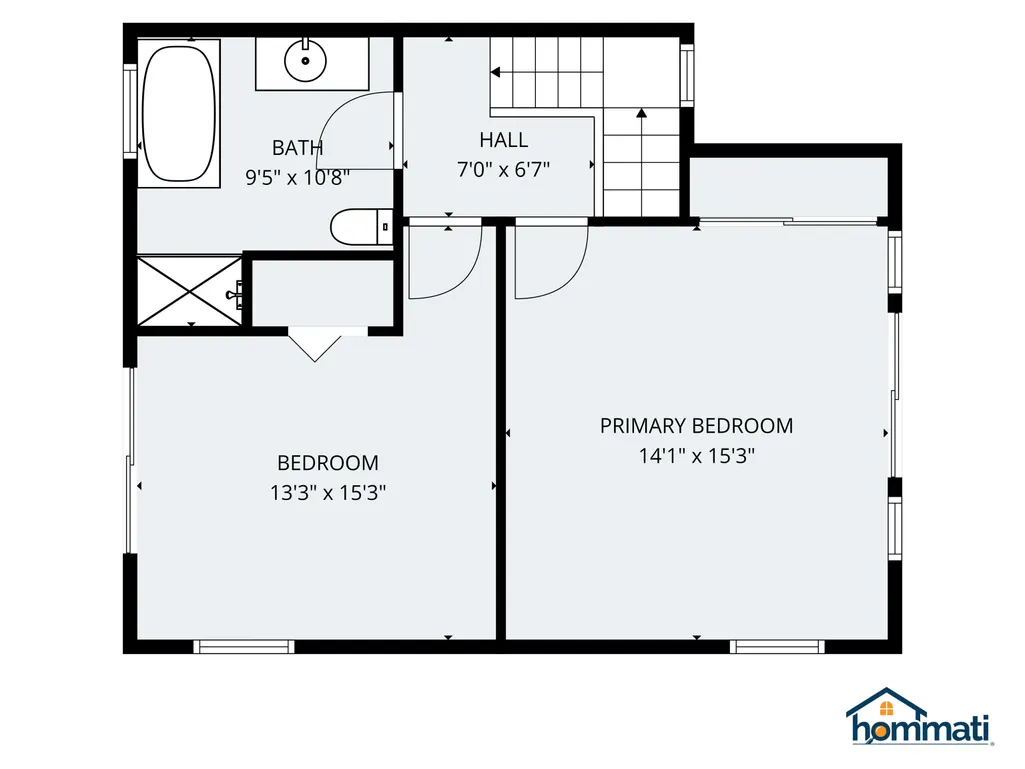
| Rooms: Level 2 | Level 2: Bedroom,Level 2: Full Bathroom,Level 2: Primary Bedroom |
| Rooms: Level 1 | Level 1: Bedroom,Level 1: 1/2 Bathroom,Level 1: Kitchen/Dining,Level 1: Laundry Room,Level 1: Living Room,Level 1: Utility Room |
| Room 9 Type | Bathroom Full |
| Room 9 Level | 2 |
| Room 9 Dimensions | 9.5 x 10.8 |
| Room 8 Type | Bedroom |
| Room 8 Level | 2 |
| Room 8 Dimensions | 13.3 x 15.3 |
| Room 7 Type | Primary Bedroom |
| Room 7 Level | 2 |
| Room 7 Dimensions | 14.1 x 15.3 |
| Room 6 Type | Utility Room |
| Room 6 Level | 1 |
| Room 6 Dimensions | 5.4 x 5.10 |
| Room 5 Type | Bathroom Half |
| Room 5 Level | 1 |
| Room 5 Dimensions | 7.10 x 4.2 |
| Room 4 Type | Bedroom |
| Room 4 Level | 1 |
| Room 4 Dimensions | 9.5 x 15.2 |
| Room 3 Type | Laundry Room |
| Room 3 Level | 1 |
| Room 3 Dimensions | 8.7 x 12 |
| Room 2 Type | Living Room |
| Room 2 Level | 1 |
| Room 2 Dimensions | 17.10 x 24.6 |
| Room 1 Type | Kitchen/Dining |
| Room 1 Dimensions | 18.8 x 14.7 |
Exterior Features
| Lot Features | Level,View,Near Snowmobile Trails,Near School(s) |
|---|---|
| Exterior Amenities | Boat Launch,Boat Slip/Dock,Deck,Natural Shade,Private Dock,Shed |
| Driveway | Dirt,Gravel,Right-Of-Way (ROW) |
| Water View | Yes |
| Lot Size Area | 0.64 |
| Water Source | Drilled Well,On-Site Well Exists,Private |
| Parking Features | Driveway |
| Water Body Name | Huntress Pond |
| Foundation | Concrete |
| Lot | 22 |
| Waterfront Property | Yes |
| Road Frontage Type | Dirt,Gravel,Private Road,Unpaved,Privately Maintained |
| Surveyed | Unknown |
| Water Body Type | Pond |
| Lot Size Square Feet | 27878 |
| Water Frontage Length | 220 |
| Water Body Access | Yes |
| Water Access Details | Beach Access,Directly Adjoining,Dock Access |
Amenities
- Foreclosure
- Views
- Short Sale
- New Construction
- Adult 55+
- Lease To Own
- No HOA Fees
- Furnished
- Primary On Main
- Air Conditioning
- Seller Finance
- Green
- Fixer Upper
- Horse
- Golf
- Fireplace
- Deck
- Garage
- Basement
- Pool
Property vs Single Family Average in 03225
Statistics provided by Inside Real Estate
Price
Year Built
Visits
 Copyright 2026 PrimeMLS. All rights reserved. This information is deemed reliable, but not guaranteed. The data relating to real estate displayed on
this Site comes in part from the IDX Program of PrimeMLS. The information
being provided is for consumers' personal, non-commercial use and may
not be used for any purpose other than to identify prospective properties
consumers may be interested in purchasing. Data last updated September 10, 2026 9:31 AM UTC
Copyright 2026 PrimeMLS. All rights reserved. This information is deemed reliable, but not guaranteed. The data relating to real estate displayed on
this Site comes in part from the IDX Program of PrimeMLS. The information
being provided is for consumers' personal, non-commercial use and may
not be used for any purpose other than to identify prospective properties
consumers may be interested in purchasing. Data last updated September 10, 2026 9:31 AM UTC
