
Waterfront
Address
225 Spectacle Pond Road, Brighton, VT
Price
$ 450,000
Property Attributes
- MLS#5094943
- TypeSingle Family
- Listing Status Active
- CountyESSEX
- CityBrighton
- AreaEssex
- NeighborhoodSpectacle Pond
- Zip05846
- StyleContemporary
- Year Built2002
- Price$ 450,000
- Bedrooms2
- Full Bathrooms2
- Half Bathrooms0
- Sqr Footage2358
- Lot Size0.31 Acres
Data Source:
PrimeMLS
Property Description
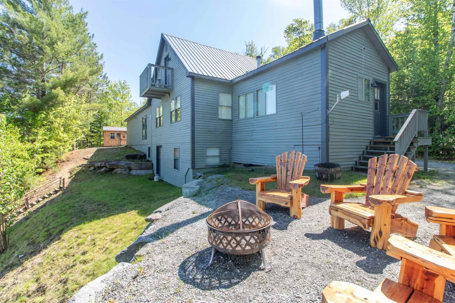
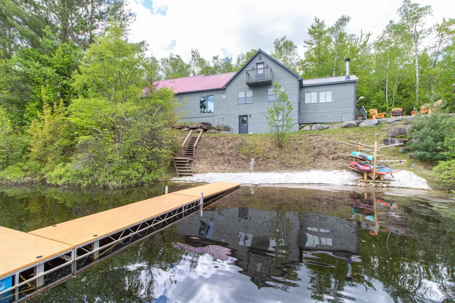
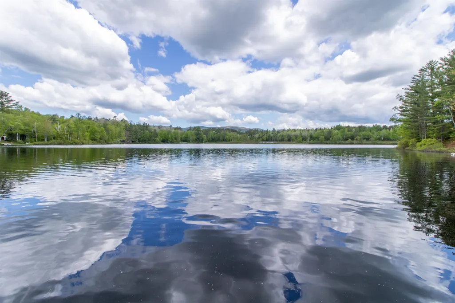
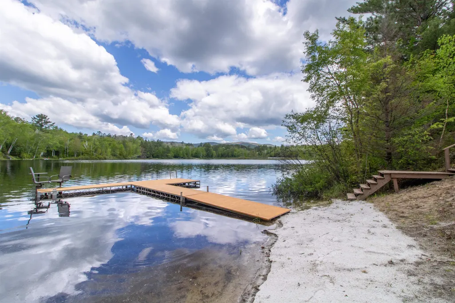
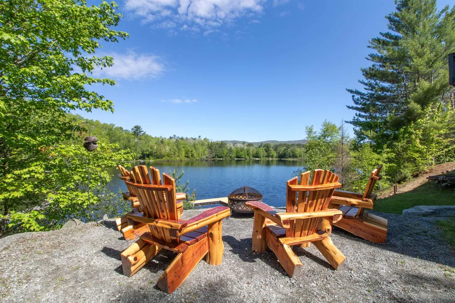
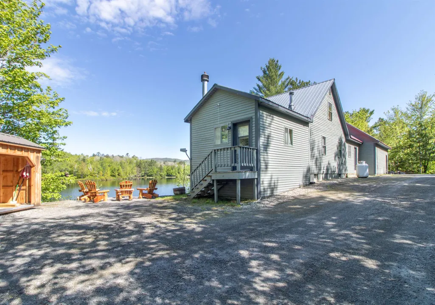
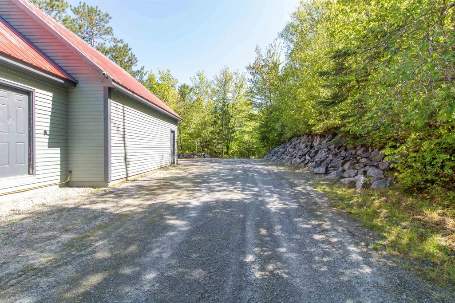
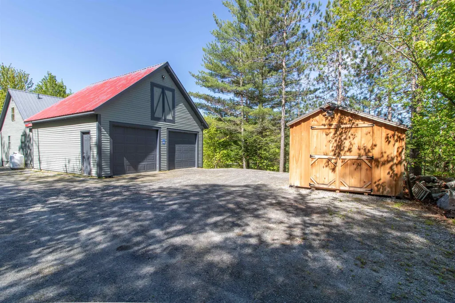
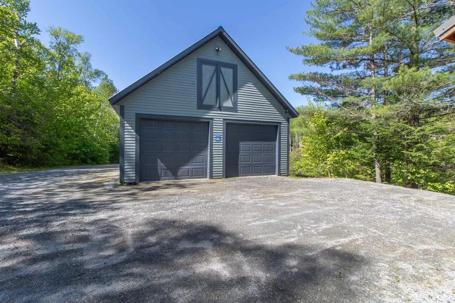
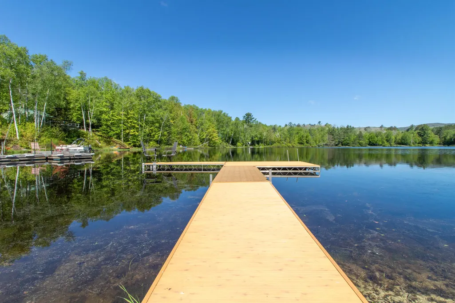
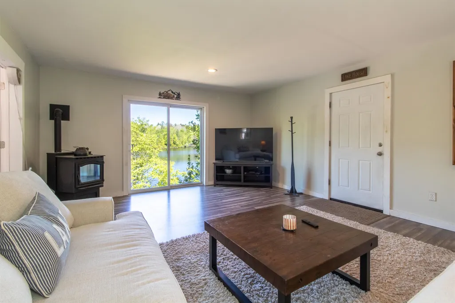
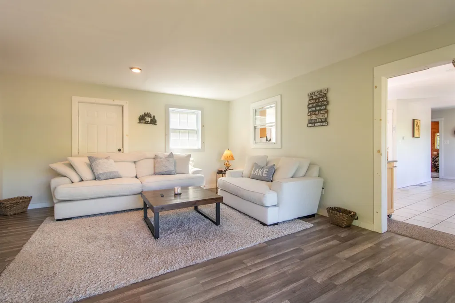
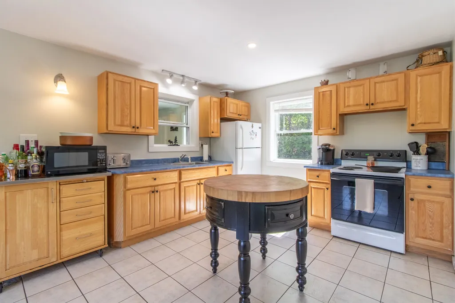
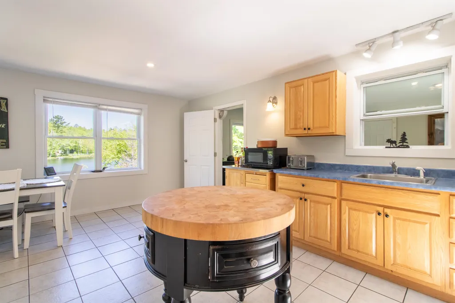
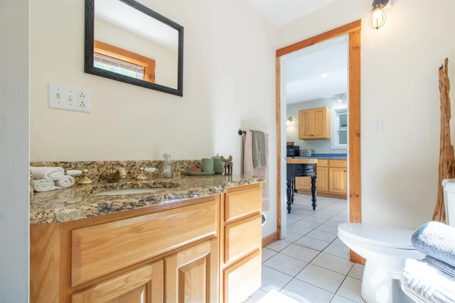
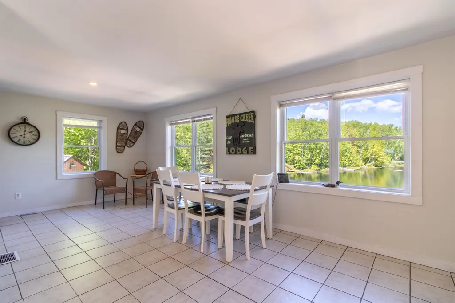
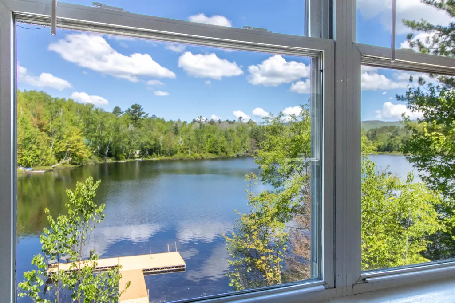
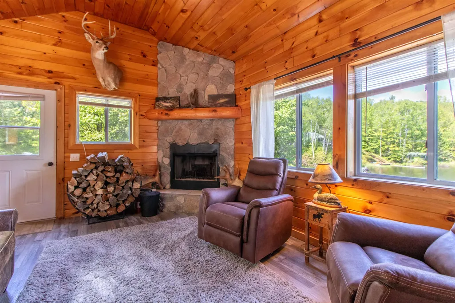
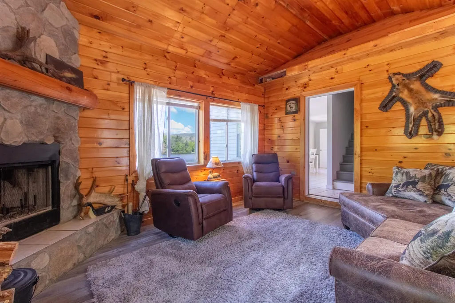
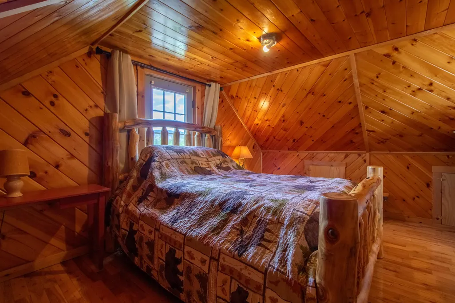
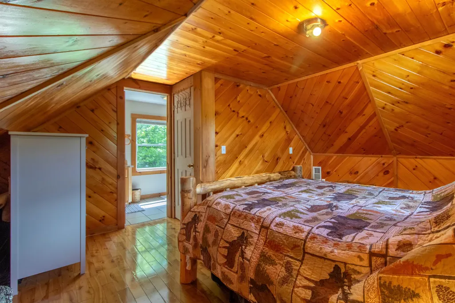
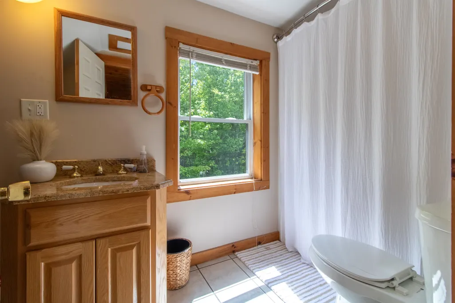
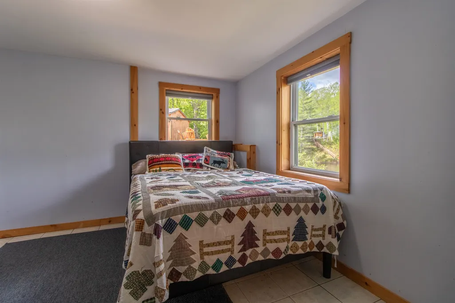
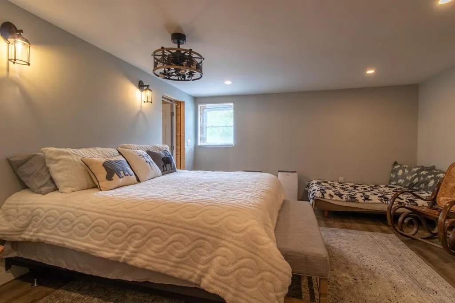
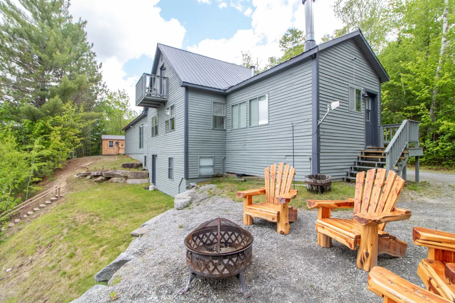
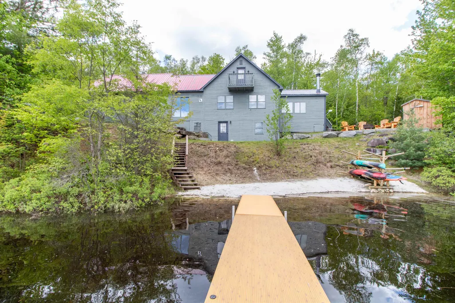
Discover year-round lakeside living with this inviting 3-bedroom, 2-bath home on the shore of Spectacle Pond in the town of Brighton. Built in 2002, this home offers over 1,500 square feet of comfortable living space, with plenty of room for relaxing and entertaining. On the main level, youâll find a spacious living room and a large, fully equipped eat-in kitchenâboth offering stunning views of the pond. Tucked off the main living area is a cozy den that exudes a lodge feel, with knotty pine walls and ceiling and a wood-burning fireplace set in a floor-to-ceiling stone surround. A convenient ¾ bath completes this floor. The entire top level is dedicated to the primary suite, featuring a full bath and a balcony that provides the perfect spot to enjoy your morning coffee while taking in tranquil water views. Two additional bedrooms are located in the walk-out basement, offering easy access to 138 feet of sandy beach and the like-new 33-foot-long FLOE dock thta's ideal for swimming, boating, fishing, or simply soaking up the peaceful setting. An attached 2-bay garage, an outbuilding perfect for storing watercraft and outdoor gear, and a woodshed complete the property. Set on a 0.31-acre lot along a private road with direct VAST trail access, this home combines convenience with the natural beauty of Vermontâs Northeast Kingdom. Whether youâre seeking a year-round residence or a four-season retreat, this waterfront home is ready to help you make lasting memories.
| Elementary School | Middle School | High School |
|---|---|---|
| Brighton Elementary | Brighton Elementary School | North Country Union High Sch |
| Price History | |
|---|---|
| 6/16/2026 | Listed $479,900 |
| 7/13/2026 | 7$450,000 |
General Features
| Road Frontage | Yes |
|---|---|
| Sewer | 1000 Gallon,Concrete |
| Heating | Oil,Pellet Stove,Forced Air,Hot Air,In Floor |
| Cooling | Wall AC Units |
| Utilities | Satellite |
| Roof | Metal |
| Appliances | Dryer,Refrigerator,Washer,Electric Stove,Propane Water Heater |
| Garage | Yes |
| Flood Zone | No |
| Zoning | Brighton |
| 3/4 Baths | 1 |
| Full Baths | 1 |
| Bathrooms | 2 |
| Year Built | 2002 |
| Electric | 100 Amp Service |
| Style | Contemporary |
| Stories Count | 1.5 |
| Type | Single Family |
| Property Condition | Existing |
| Possible Use | Residential |
| Tax Year | 2025 |
| Covenants | Unknown |
| Construction Materials | Clapboard Exterior,Wood Siding |
| Directions | Take Route 105 east out of Island Pond village to Lakeshore Drive on right then left onto Spectacle Pond Road; go to next to last house |
| High School | North Country Union High Sch |
| City | Brighton |
| Property Class | Residential |
| Other Equipment | Pellet Stove,Satellite Dish |
| School District | Brighton School District |
| Seasonal | No |
| Elementary School | Brighton Elementary |
| Middle School | Brighton Elementary School |
| DOM | 88 |
| Price Per Sq Ft Total AG | 288.83 |
| Last Updated | 07/13/2026 14:27:52 |
Interior Features
| Basement Description | Basement Stairs,Concrete,Concrete Floor,Exterior Access,Full,Insulated |
|---|---|
| Interior Amenities | Blinds,Dining Area,Wood Fireplace,1 Fireplace,Furnished,Kitchen Island,Kitchen/Dining,Primary BR w/ BA,Window Treatment,Basement Laundry |
| Basement | Yes |
| Flooring | Ceramic Tile,Laminate |
| Beds | 2 |
| Total Rooms | 5 |
| Room 1 Level | 1 |
| Internet | Fiber Optic Internt Avail |
| Total Finished Area | 2358 |
| Rooms: Level B | Level B: Bedroom |
| Rooms: Level 2 | Level 2: Bedroom |
| Rooms: Level 1 | Level 1: Great Room,Level 1: Kitchen/Dining,Level 1: Living Room |
| Room 5 Type | Bedroom |
| Room 5 Level | Basement |
| Room 5 Dimensions | 14 x 17 |
| Room 4 Type | Bedroom |
| Room 4 Level | 2 |
| Room 4 Dimensions | 10 x 15 |
| Room 3 Type | Living Room |
| Room 3 Level | 1 |
| Room 3 Dimensions | 16 x 12 |
| Room 2 Type | Great Room |
| Room 2 Level | 1 |
| Room 2 Dimensions | 12 x 10 |
| Room 1 Type | Kitchen/Dining |
| Room 1 Dimensions | 19 x 11 |
| Basement Access Type | Walkout |
Exterior Features
| Lot Features | Pond Site |
|---|---|
| Exterior Amenities | Docks,Outbuilding,Private Dock |
| Driveway | Gravel |
| Water View | Yes |
| Lot Size Area | 0.31 |
| Water Source | Public |
| Parking Features | Driveway,Garage,On-Site,Parking Spaces 3 |
| Garage Capacity | 2 |
| Water Body Name | Spectacle Pond |
| Foundation | Concrete |
| Color | Gray |
| Waterfront Property | Yes |
| Road Frontage Length | 231 |
| Road Frontage Type | Gravel,Unpaved |
| Surveyed | Unknown |
| Water Body Type | Pond |
| Lot Size Square Feet | 13504 |
| Water Frontage Length | 138 |
| Water Body Access | Yes |
| Water Access Details | Beach Access,Dock Access |
Amenities
- Foreclosure
- Views
- Short Sale
- New Construction
- Adult 55+
- Lease To Own
- No HOA Fees
- Furnished
- Primary On Main
- Air Conditioning
- Seller Finance
- Green
- Fixer Upper
- Horse
- Golf
- Fireplace
- Deck
- Garage
- Basement
- Pool
Property vs Single Family Average in 05846
Statistics provided by Inside Real Estate
Price
Year Built
Visits
 Copyright 2026 PrimeMLS. All rights reserved. This information is deemed reliable, but not guaranteed. The data relating to real estate displayed on
this Site comes in part from the IDX Program of PrimeMLS. The information
being provided is for consumers' personal, non-commercial use and may
not be used for any purpose other than to identify prospective properties
consumers may be interested in purchasing. Data last updated September 12, 2026 9:59 AM UTC
Copyright 2026 PrimeMLS. All rights reserved. This information is deemed reliable, but not guaranteed. The data relating to real estate displayed on
this Site comes in part from the IDX Program of PrimeMLS. The information
being provided is for consumers' personal, non-commercial use and may
not be used for any purpose other than to identify prospective properties
consumers may be interested in purchasing. Data last updated September 12, 2026 9:59 AM UTC
