
Waterfront
Address
48 Independence Drive, Freedom, NH
Price
$ 524,900
Property Attributes
- MLS#5094391
- TypeSingle Family
- Listing Status Active
- CountyCARROLL
- CityFreedom
- AreaCarroll
- NeighborhoodOssipee Lake
- Zip03836
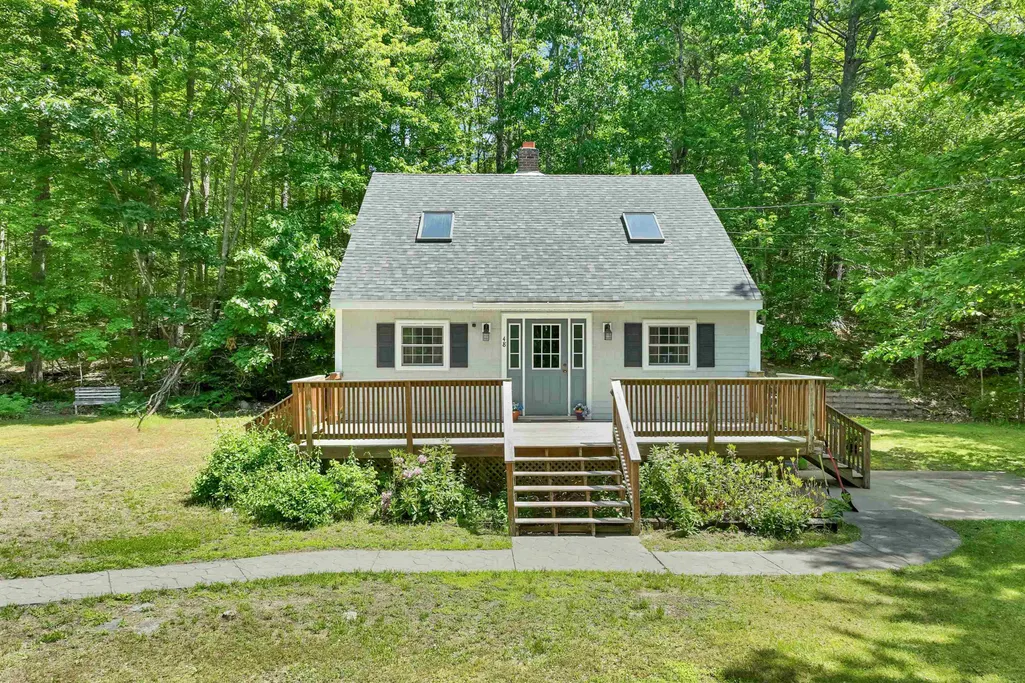
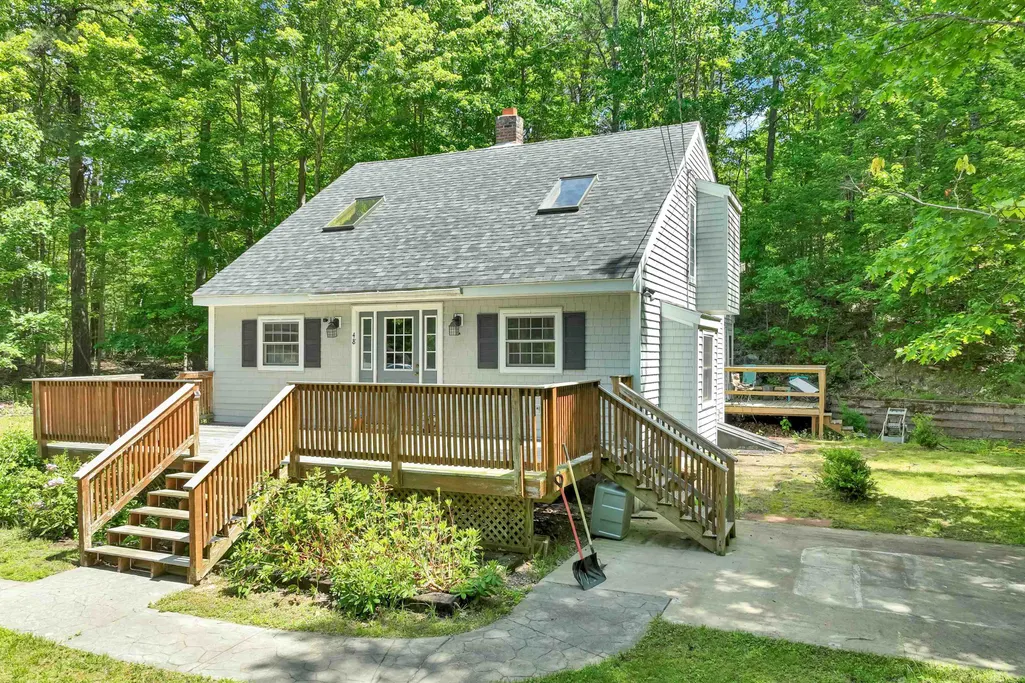
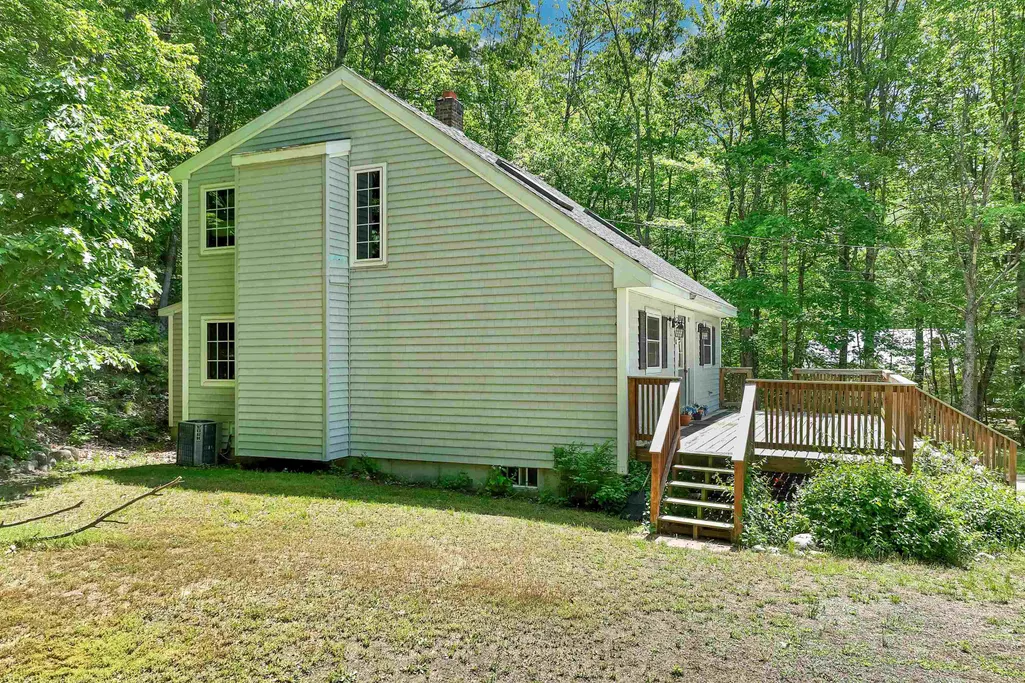
- StyleCape
- Year Built1985
- Price$ 524,900
- Bedrooms3
- Full Bathrooms2
- Half Bathrooms0
- Sqr Footage2020
- Lot Size1.13 Acres
Data Source:
PrimeMLS
Property Description
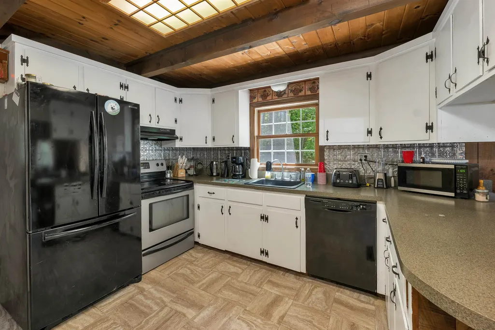
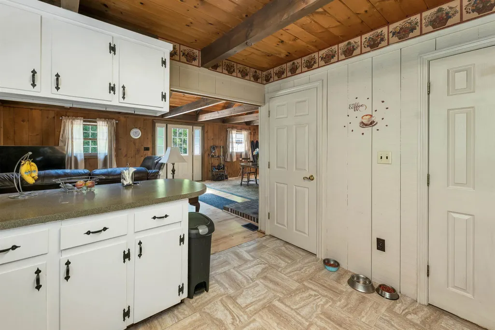
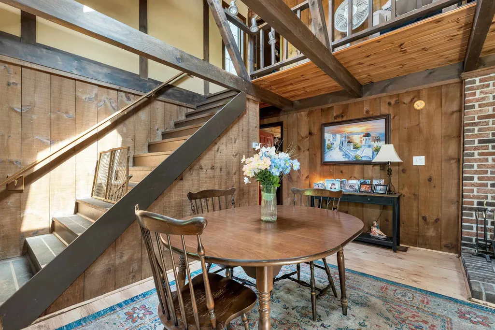
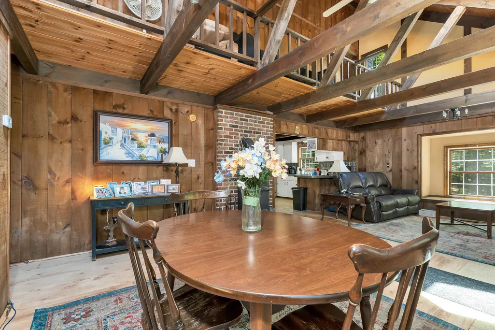
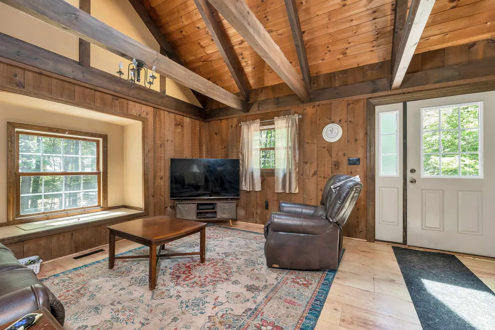
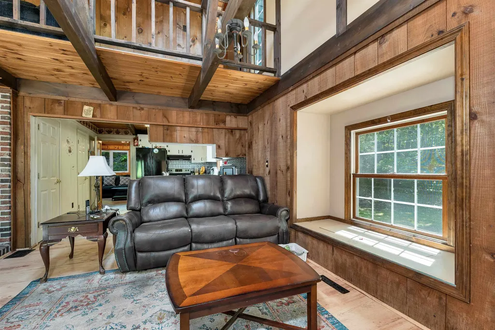
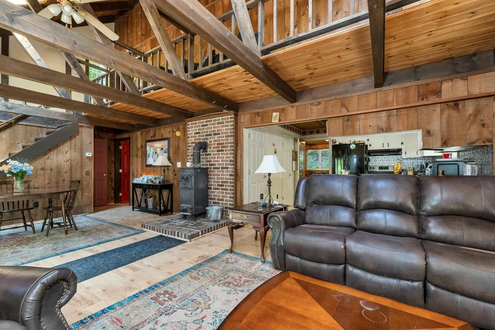
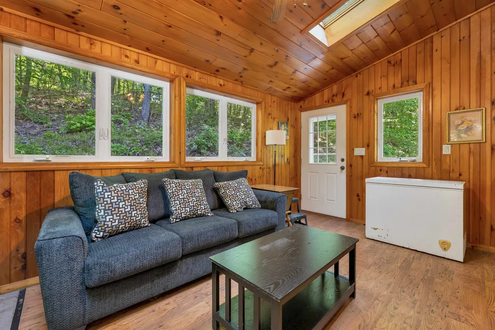
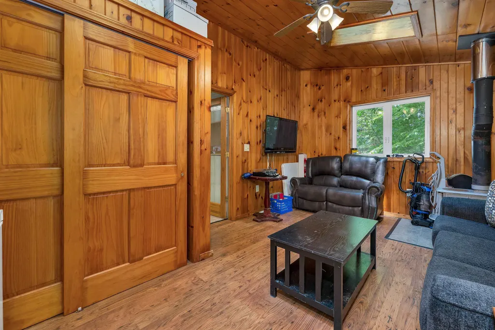
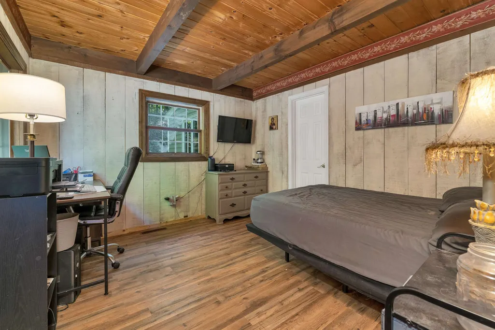
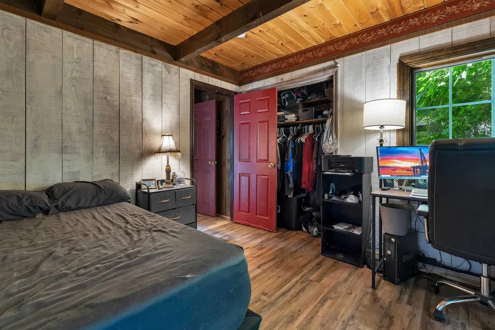
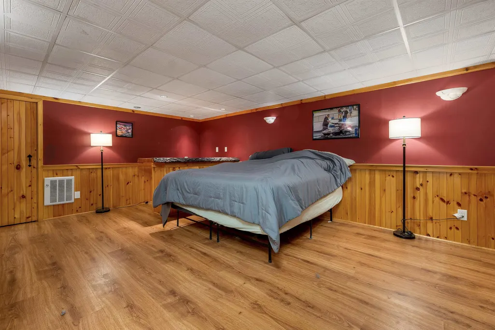
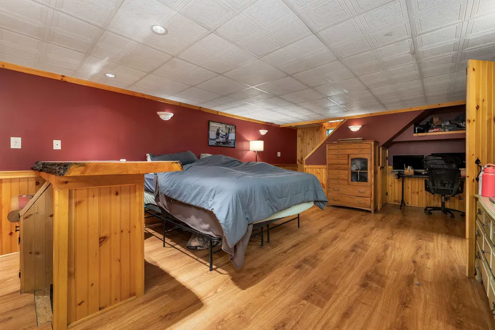
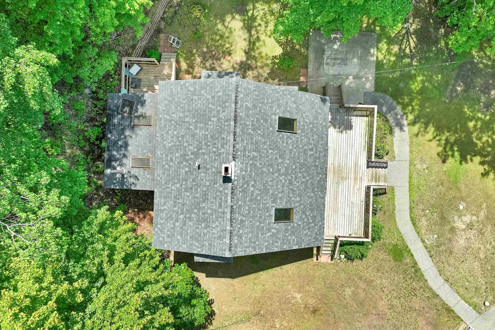
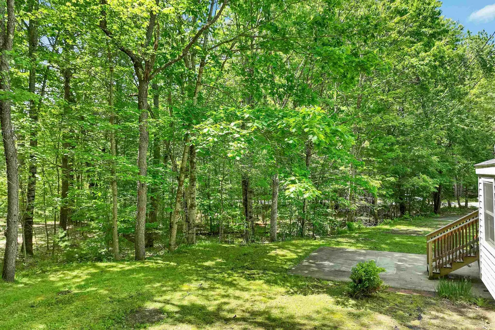
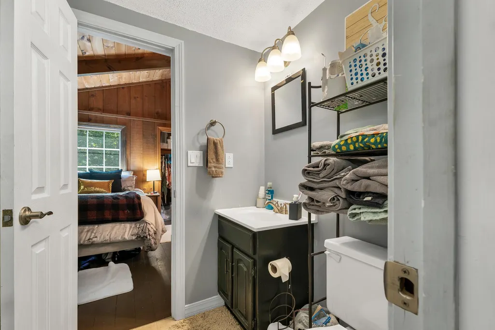
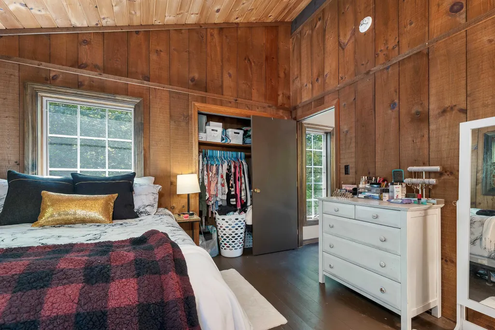
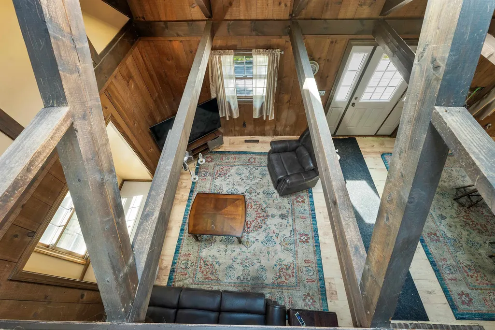
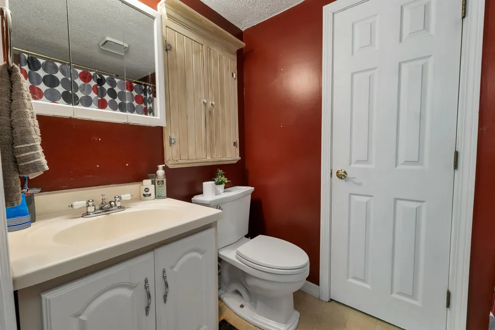
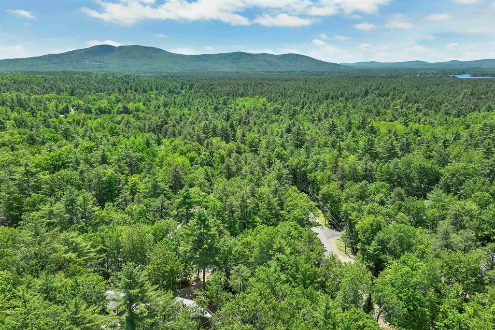
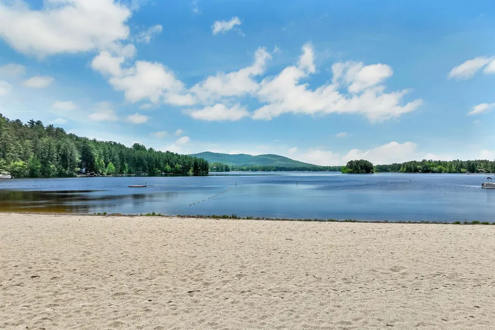
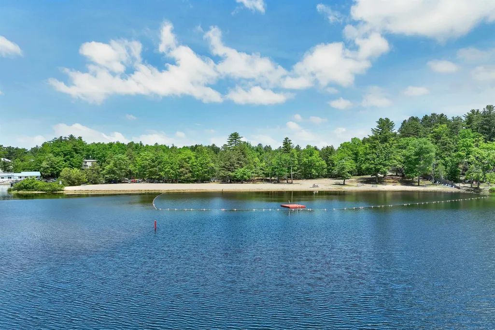
DEEDED OSSIPEE LAKE BEACH CLUB ACCESS with this 3 bedroom 2 bath spacious home on over an acre of land. Features open concept , cathedral ceilings, 1st floor bedroom with full bath, 4 season porch with wood stove. 2nd level has two more bedrooms and a full bath. The lower level is mostly finished with a large family room with wet bar. Central A/C. Two car detached garage plus a spacious shed. Located about a mile to your beautiful, shared beach club access at Broad Bay on Ossipee Lake. There you will enjoy a large sandy beach, clear lakefront for swimming, swim platform, bathrooms, canoe/kayak racks. Just about ten minutes to King Pine ski area. Conveniently close to North Conway Portland, ME. and Porthsmouth and a short distance to Lake Winnipesaukee.
| Elementary School | Middle School | High School |
|---|---|---|
| Freedom Elem School | A. Crosby Kennett Middle Sch | A. Crosby Kennett Sr. High |
| Price History | |
|---|---|
| 6/12/2026 | Listed $565,000 |
| 6/12/2026 | 3$550,000 |
| 7/9/2026 | 5$524,900 |
General Features
| Road Frontage | Yes |
|---|---|
| Sewer | Private,Septic |
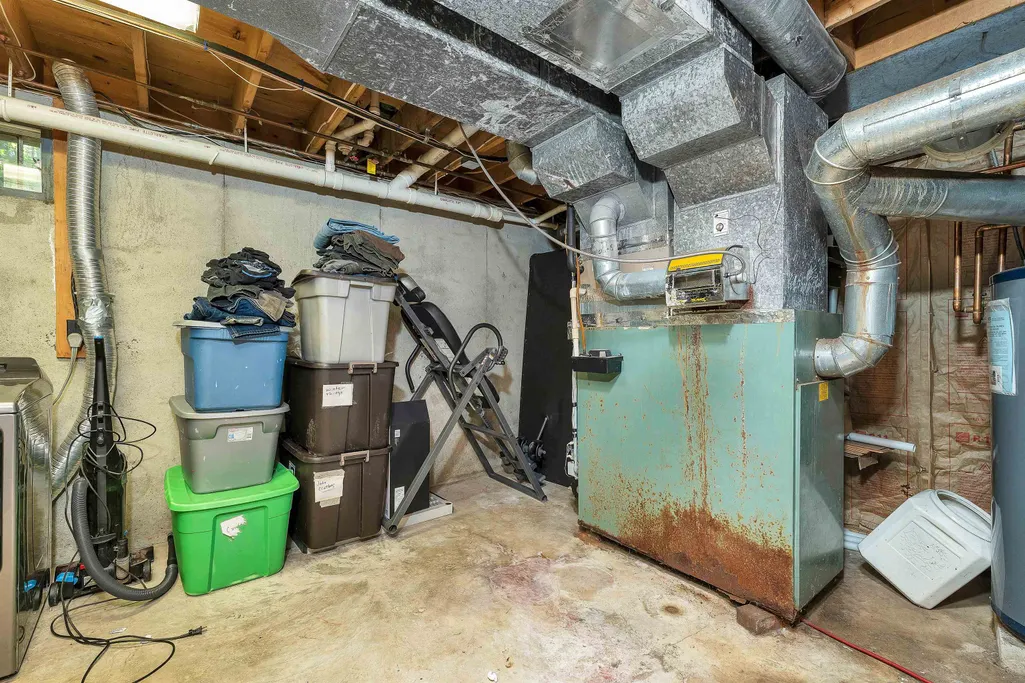
| Heating | Oil,Hot Air |
| Cooling | Central AC |
| Utilities | Cable |
| Roof | Asphalt Shingle |
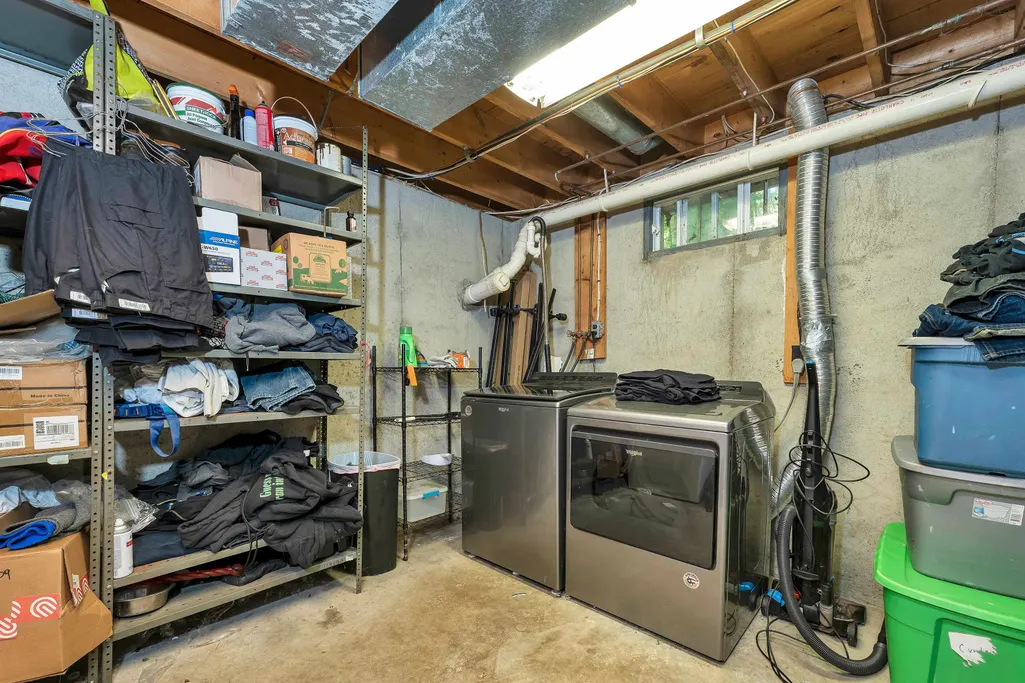
| Appliances | Dishwasher,Electric Range,Refrigerator,Washer,Water Heater |
| Easements | Yes |
| Garage | Yes |
| Flood Zone | No |
| Zoning | GENERA |
| Full Baths | 2 |
| Bathrooms | 2 |
| Year Built | 1985 |
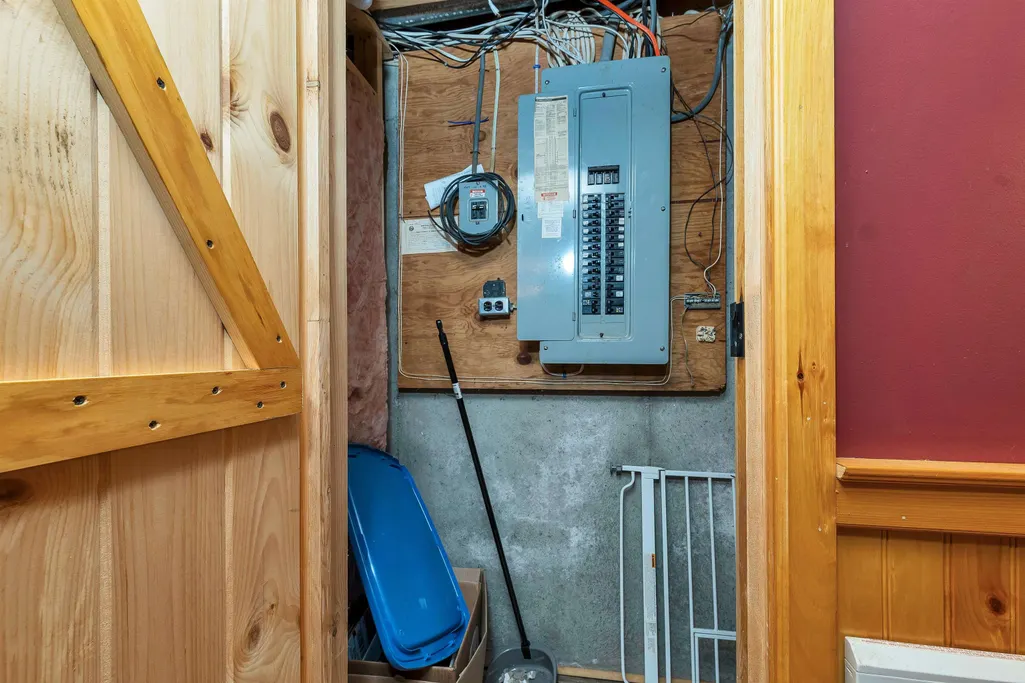
| Electric | 200+ Amp Service,Circuit Breaker(s) |
| Style | Cape |
| Stories Count | 1.5 |
| Resort | Yes |
| Type | Single Family |
| Documents Available | Deed,Property Disclosure |
| Property Condition | Existing |
| Assessment Amount | 442000 |
| Tax Year | 2024 |
| Covenants | Unknown |
| Construction Materials | Wood Frame,Vinyl Exterior |
| Directions | From Ossipee Lake Road in Freedom follow to junction of Bennett Road,go onto East Danforth Rd.,then take 3RD right on Independence Drive and follow to #48 on the left just after Hillside Drive on the |
| High School | A. Crosby Kennett Sr. High |
| City | Freedom |
| Property Class | Residential |
| Other Equipment | Air Conditioner,Wood Stove |
| Seasonal | No |
| Elementary School | Freedom Elem School |
| Middle School | A. Crosby Kennett Middle Sch |
| DOM | 91 |
| Price Per Sq Ft Total AG | 298.58 |
| Last Updated | 08/26/2026 14:10:05 |
Interior Features
| Basement Description | Finished |
|---|---|
| Interior Amenities | Cathedral Ceiling,Laundry Hook-ups,Natural Light,Natural Woodwork,Wood Stove Hook-up,Basement Laundry |
| Basement | Yes |
| Flooring | Wood |
| Beds | 3 |
| Total Rooms | 8 |
| Total Number of Units | 1 |
| Room 1 Level | 1 |
| Internet | Cable Internet |
| Total Finished Area | 2020 |
| Rooms: Level B | Level B: Family Room,Level B: Other |
| Rooms: Level 2 | Level 2: Bedroom |
| Rooms: Level 1 | Level 1: Bedroom,Level 1: Kitchen,Level 1: Living Room,Level 1: Porch |
| Room 8 Type | Other |
| Room 8 Level | Basement |
| Room 8 Dimensions | 8X9 |
| Room 7 Type | Family Room |
| Room 7 Level | Basement |
| Room 7 Dimensions | 19X10 |
| Room 6 Type | Bedroom |
| Room 6 Level | 2 |
| Room 6 Dimensions | 11X10 |
| Room 5 Type | Bedroom |
| Room 5 Level | 2 |
| Room 5 Dimensions | 11X10 |
| Room 4 Type | Porch |
| Room 4 Level | 1 |
| Room 4 Dimensions | 11X14 |
| Room 3 Type | Bedroom |
| Room 3 Level | 1 |
| Room 3 Dimensions | 11X10 |
| Room 2 Type | Living Room |
| Room 2 Level | 1 |
| Room 2 Dimensions | 15X23 |
| Room 1 Type | Kitchen |
| Room 1 Dimensions | 11X10 |
| Basement Access Type | Interior |
Exterior Features
| Lot Features | Landscaped,Level |
|---|---|
| Exterior Amenities | Window Screens |
| Driveway | Gravel |
| Lot Size Area | 1.13 |
| Water Source | Community |
| Parking Features | Detached |
| Garage Capacity | 2 |
| Water Body Name | Ossipee Lake |
| Foundation | Concrete |
| Lot | 25 |
| Color | GRAY |
| Waterfront Property | No |
| Road Frontage Length | 212 |
| Road Frontage Type | Paved,Private Road |
| Surveyed | No |
| Water Body Type | Lake |
| Lot Size Square Feet | 49223 |
| Water Body Access | Yes |
| Water Access Details | Beach Access |
Amenities
- Foreclosure
- Views
- Short Sale
- New Construction
- Adult 55+
- Lease To Own
- No HOA Fees
- Furnished
- Primary On Main
- Air Conditioning
- Seller Finance
- Green
- Fixer Upper
- Horse
- Golf
- Fireplace
- Deck
- Garage
- Basement
- Pool
Property vs Single Family Average in 03836
Statistics provided by Inside Real Estate
Price
Year Built
Visits
 Copyright 2026 PrimeMLS. All rights reserved. This information is deemed reliable, but not guaranteed. The data relating to real estate displayed on
this Site comes in part from the IDX Program of PrimeMLS. The information
being provided is for consumers' personal, non-commercial use and may
not be used for any purpose other than to identify prospective properties
consumers may be interested in purchasing. Data last updated September 12, 2026 9:59 AM UTC
Copyright 2026 PrimeMLS. All rights reserved. This information is deemed reliable, but not guaranteed. The data relating to real estate displayed on
this Site comes in part from the IDX Program of PrimeMLS. The information
being provided is for consumers' personal, non-commercial use and may
not be used for any purpose other than to identify prospective properties
consumers may be interested in purchasing. Data last updated September 12, 2026 9:59 AM UTC
