
Views

Address
17 Klausen Road, Madison, NH
Price
$ 339,995
Property Attributes
- MLS#5087579
- TypeSingle Family
- Listing Status Active
- CountyCARROLL
- CityMadison
- AreaCarroll
- NeighborhoodPea Porridge Pond
- Zip03849
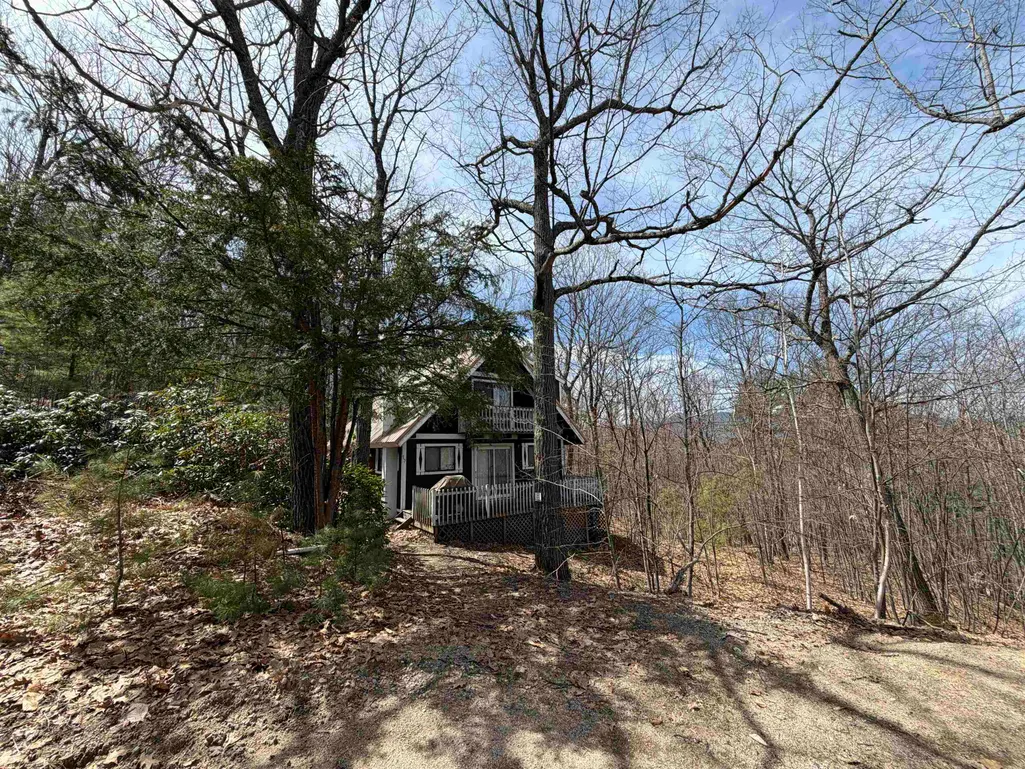
- StyleChalet
- Year Built1973
- Price$ 339,995
- Bedrooms2
- Full Bathrooms2
- Half Bathrooms0
- Sqr Footage1056
- Lot Size0.63 Acres
Data Source:
PrimeMLS
Property Description
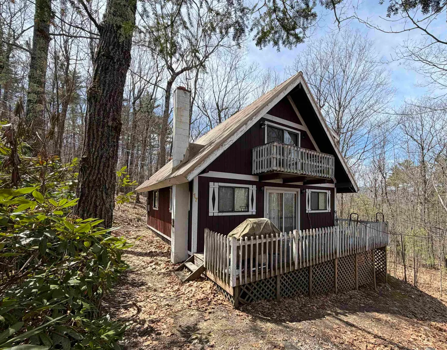
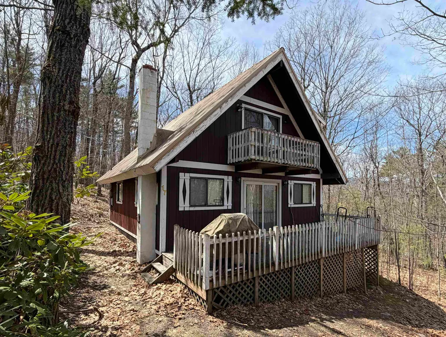
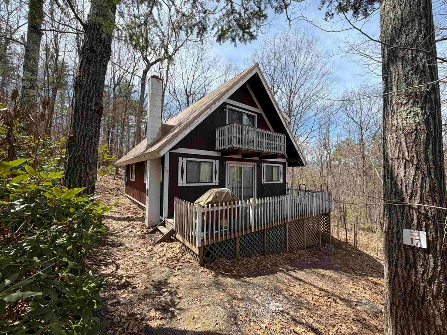
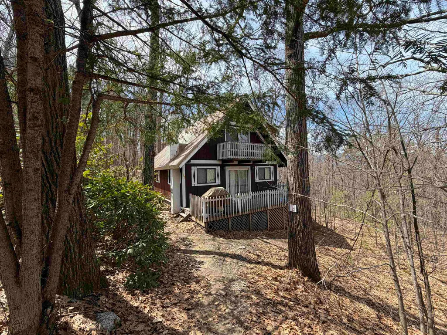
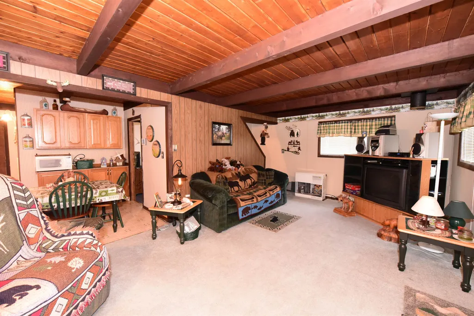
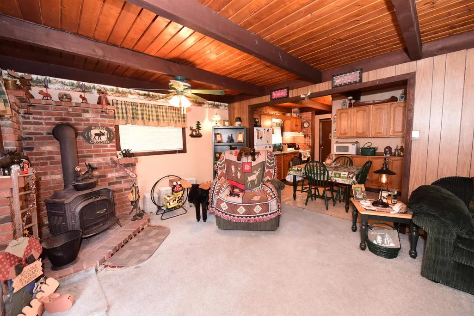
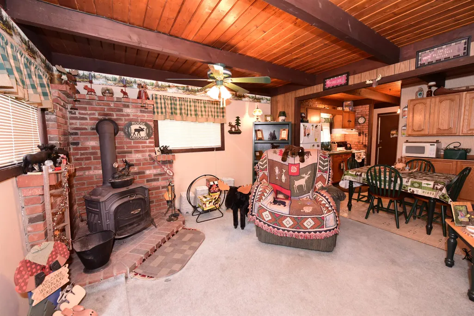
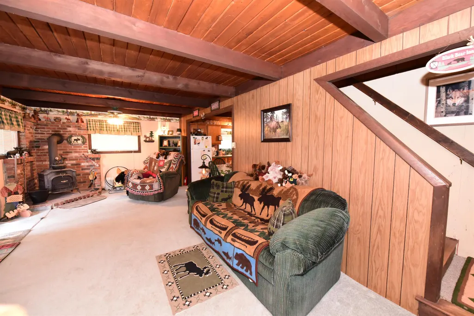
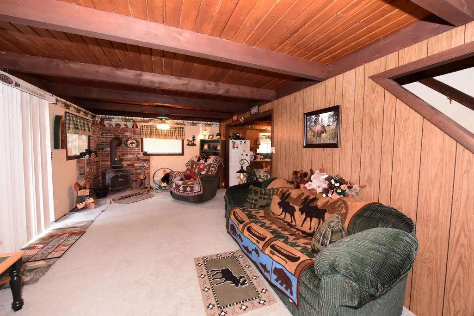
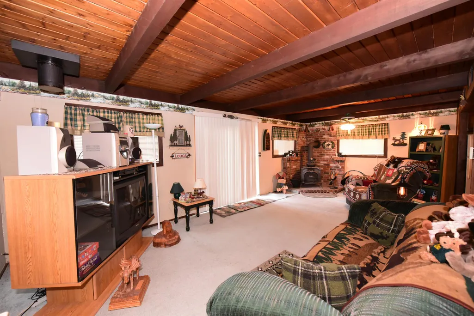
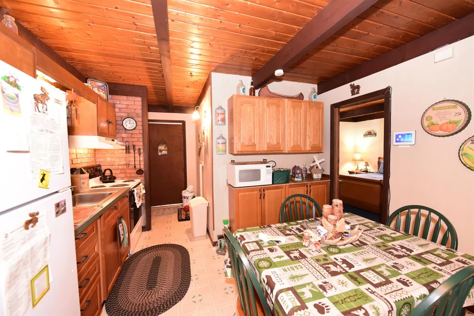
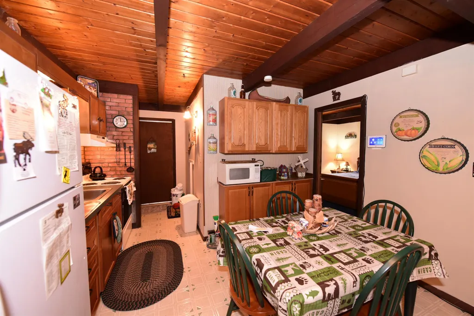
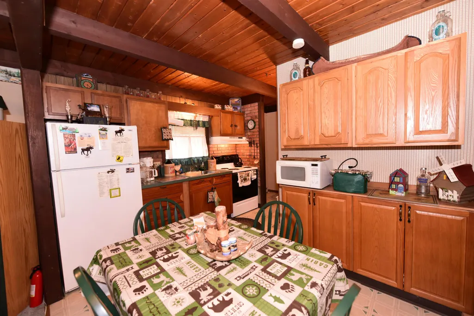
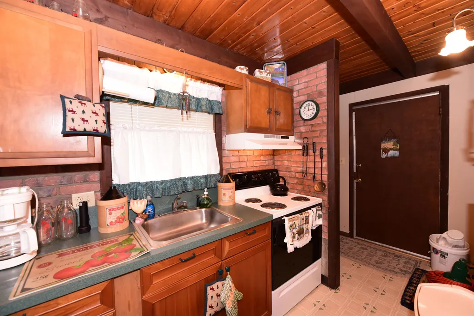
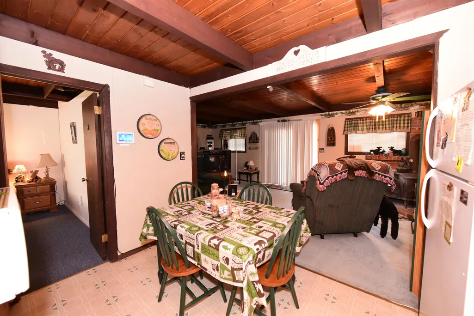
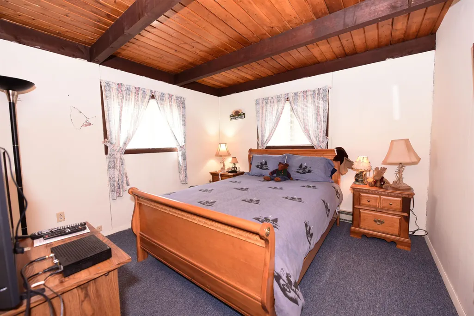
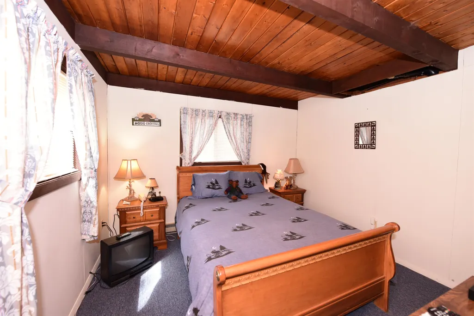
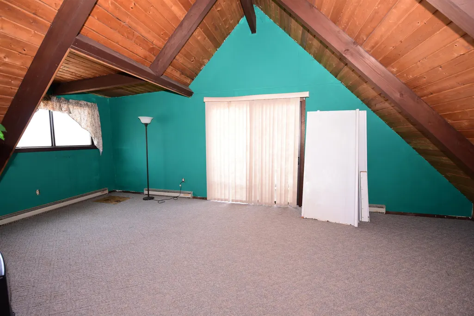
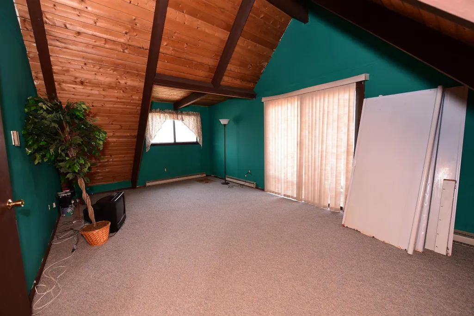
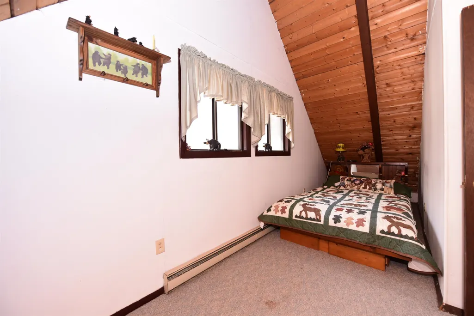
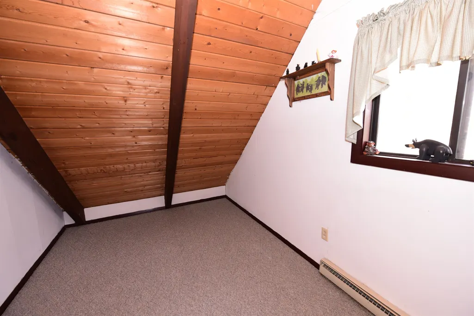
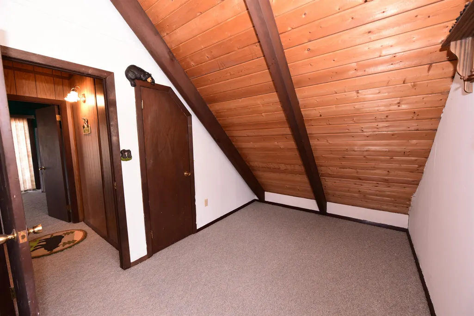
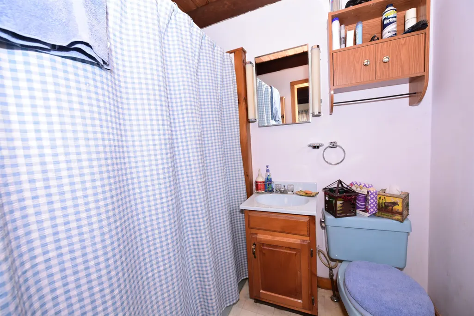
Welcome to this charming home privately situated in a quiet section of Eidelweiss Village. This inviting 2-bedroom, 2-bath home offers comfortable living space with plenty of potential. The main level features a primary bedroom, kitchen, dining area, living room, and full bath, while upstairs offers two additional rooms and another bath. Set on a private 0.63-acre well-treed lot, the home provides a peaceful setting to relax and enjoy NH at its finest. A cozy wood stove adds warmth and charm, while the Ranai space heater serves as the main heat source. The owners have continuously maintained and updated/upgrades with the most recent improvements being the alarm system and roof replacement. Being sold fully furnished, this home is ready for immediate enjoyment as a full-time residence or vacation getaway. Lovingly maintained and never rented, the property has been used very sparingly as a vacation home over the last 28 years. Residents enjoy access to the Pea Porridge Ponds, sandy beaches, and nearby Silver Lake with a resident-only beach and boat launch. Conveniently located near snowmobile trails, King Pine, Cranmore, and all the shopping, dining, and recreation of North Conway. Easy to view schedule your private showing today!
| Elementary School | Middle School | High School |
|---|---|---|
| Madison Elementary School | A. Crosby Kennett Middle Sch | A. Crosby Kennett Sr. High |
| Price History | |
|---|---|
| 5/7/2026 | Listed $349,995 |
| 7/4/2026 | 3$339,995 |
General Features
| Road Frontage | Yes |
|---|---|
| Sewer | Private,Septic |
| Heating | Propane,Electric,Space Heater,Wood Stove |
| Cooling | None |
| Utilities | Cable Available |
| Possession | At Closing |
| Roof | Metal |
| Appliances | Electric Range,Refrigerator,Electric Water Heater |
| Easements | Unknown |
| Garage | No |
| Flood Zone | Unknown |
| Zoning | Rural-Eidelweiss |
| 3/4 Baths | 1 |
| Full Baths | 1 |
| Bathrooms | 2 |
| Year Built | 1973 |
| Electric | 100 Amp Service,Circuit Breaker(s) |
| Style | Chalet |
| Stories Count | 1.5 |
| Resort | No |
| Type | Single Family |
| Documents Available | Deed,Other,Property Disclosure,Tax Map |
| Property Condition | Existing |
| Possible Use | Residential |
| Tax Year | 2025 |
| Covenants | Unknown |
| Construction Materials | Wood Frame,T1-11 Exterior |
| Directions | From NH-113E turn left on Eidelweiss Dr for .4mi,Left on Oak Ridge for 1.1mi,Left on Klausen Rd about .3 mi. Property with a sign will be on Left look for sign. |
| High School | A. Crosby Kennett Sr. High |
| City | Madison |
| Property Class | Residential |
| Other Equipment | Wood Stove |
| School District | SAU #13 |
| Seasonal | No |
| Elementary School | Madison Elementary School |
| Middle School | A. Crosby Kennett Middle Sch |
| Village/Dist/Locale | Eidelweiss |
| DOM | 127 |
| Price Per Sq Ft Total AG | 321.96 |
| Last Updated | 07/04/2026 16:46:05 |
Interior Features
| Basement Description | Concrete,Crawl Space,Insulated,Unfinished |
|---|---|
| Interior Amenities | Ceiling Fan,Hearth,Kitchen/Dining,Laundry Hook-ups,Primary BR w/ BA,Walk-in Closet |
| Basement | No |
| Flooring | Carpet,Laminate,Vinyl |
| Beds | 2 |
| Total Rooms | 5 |
| Room 1 Level | 1 |
| Internet | High Speed Intrnt at Site |
| Total Finished Area | 1056 |
| Rooms: Level 2 | Level 2: Bedroom,Level 2: Bonus Room,Level 2: 3/4 Bathroom |
| Rooms: Level 1 | Level 1: Full Bathroom,Level 1: Kitchen,Level 1: Living Room,Level 1: Primary Bedroom |
| Room 7 Type | Bathroom Three Quarter |
| Room 7 Level | 2 |
| Room 6 Type | Bathroom Full |
| Room 6 Level | 1 |
| Room 5 Type | Bonus Room |
| Room 5 Level | 2 |
| Room 5 Dimensions | 8'3 x16'8 |
| Room 4 Type | Bedroom |
| Room 4 Level | 2 |
| Room 4 Dimensions | 22'1 x12'2 |
| Room 3 Type | Primary Bedroom |
| Room 3 Level | 1 |
| Room 3 Dimensions | 11'3 x11'5 |
| Room 2 Type | Kitchen |
| Room 2 Level | 1 |
| Room 2 Dimensions | 11'5 x15'1 |
| Room 1 Type | Living Room |
| Room 1 Dimensions | 23'5 x12'2 |
Exterior Features
| Lot Features | Level,Wooded,Near Paths,Near Shopping,Near Skiing,Near Snowmobile Trails,Near Hospital,Near School(s) |
|---|---|
| Exterior Amenities | Balcony,Deck |
| Driveway | Dirt |
| Water View | No |
| Lot Size Area | 0.63 |
| Water Source | Public |
| Parking Features | Off Street |
| Water Body Name | Pea Porridge Pond |
| Foundation | Poured Concrete |
| Lot | 16 |
| Color | Brown |
| Waterfront Property | No |
| Road Frontage Length | 181 |
| Road Frontage Type | Paved,Public |
| Surveyed | Unknown |
| Water Body Type | Pond |
| Lot Size Square Feet | 27443 |
| Water Body Access | Yes |
| Water Access Details | Beach Access,Indirect,Not Adjoining,Municipal Residents Only |
Amenities
- Foreclosure
- Views
- Short Sale
- New Construction
- Adult 55+
- Lease To Own
- No HOA Fees
- Furnished
- Primary On Main
- Air Conditioning
- Seller Finance
- Green
- Fixer Upper
- Horse
- Golf
- Fireplace
- Deck
- Garage
- Basement
- Pool
Property vs Single Family Average in 03849
Statistics provided by Inside Real Estate
Price
Year Built
Visits
 Copyright 2026 PrimeMLS. All rights reserved. This information is deemed reliable, but not guaranteed. The data relating to real estate displayed on
this Site comes in part from the IDX Program of PrimeMLS. The information
being provided is for consumers' personal, non-commercial use and may
not be used for any purpose other than to identify prospective properties
consumers may be interested in purchasing. Data last updated September 12, 2026 9:59 AM UTC
Copyright 2026 PrimeMLS. All rights reserved. This information is deemed reliable, but not guaranteed. The data relating to real estate displayed on
this Site comes in part from the IDX Program of PrimeMLS. The information
being provided is for consumers' personal, non-commercial use and may
not be used for any purpose other than to identify prospective properties
consumers may be interested in purchasing. Data last updated September 12, 2026 9:59 AM UTC
