
Waterfront - Golf Course




Address
15 Sunset Walk, Enfield, NH
Price
$ 1,275,000
Property Attributes
- MLS#5086017
- TypeSingle Family
- Listing Status Active
- CountyGRAFTON
- CityEnfield
- AreaGrafton
- NeighborhoodEastman Pond
- Zip03748
- StyleDeck House
- Year Built1975
- Price$ 1,275,000
- Bedrooms3
- Full Bathrooms2
- Half Bathrooms0
- Sqr Footage2940
- Lot Size0.63 Acres
Data Source:
PrimeMLS
Property Description
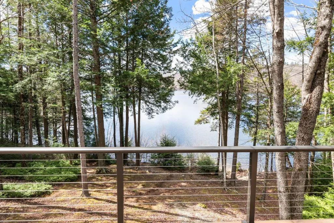
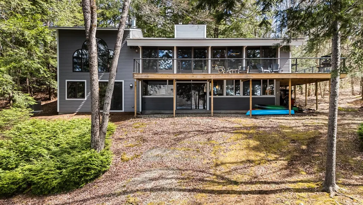
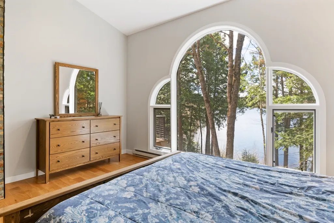
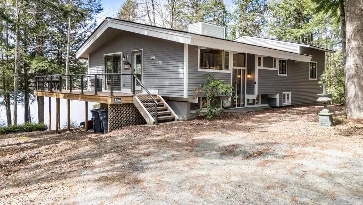
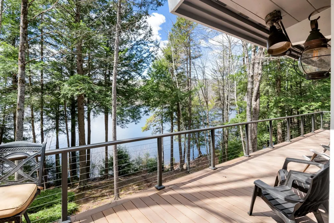

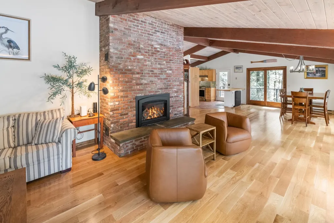
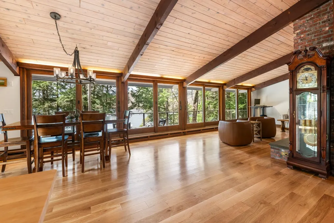
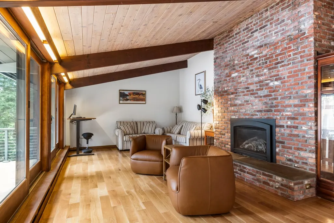
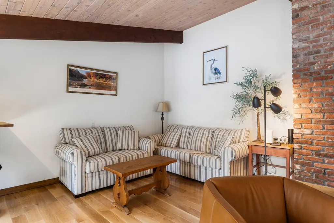
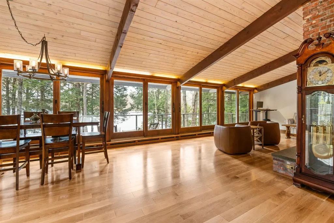
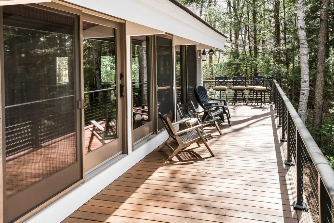
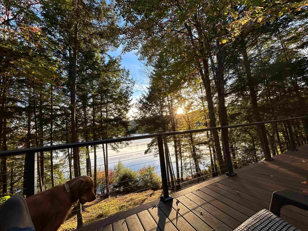
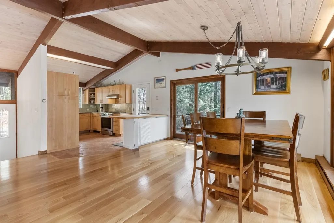
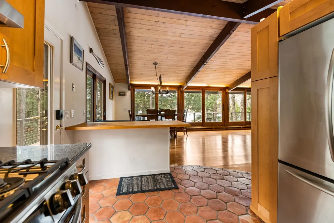
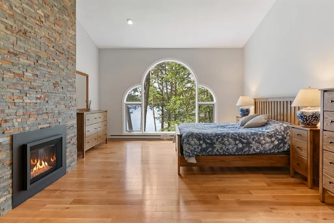
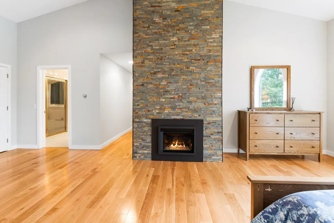
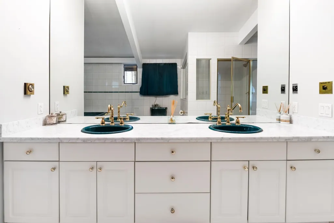
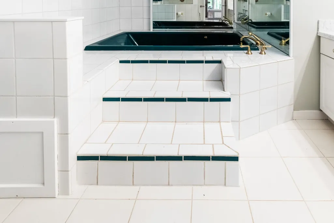
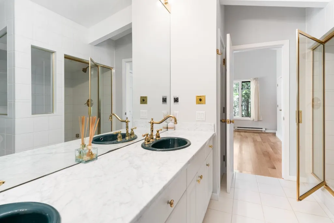
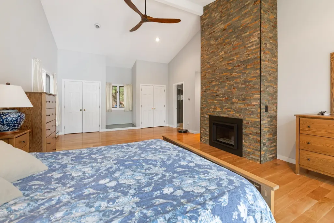
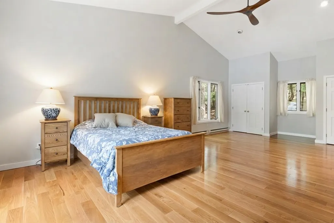
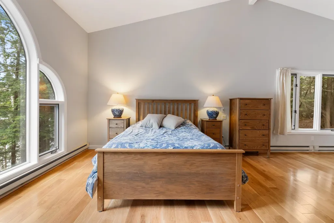
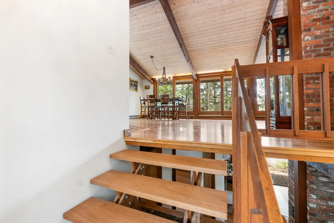
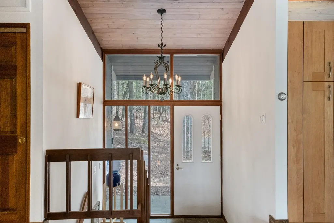
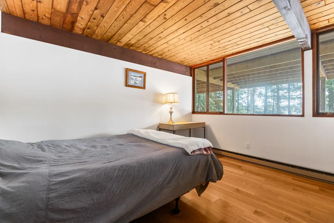
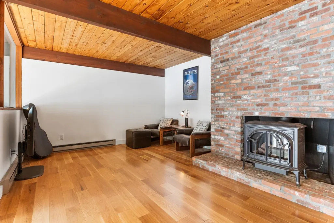
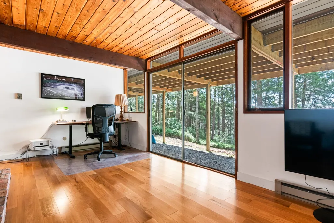
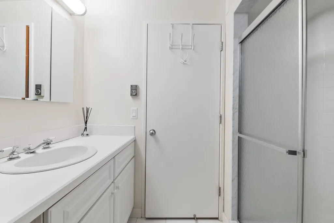
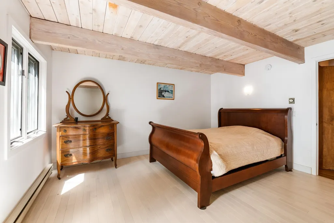
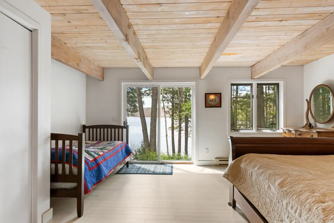
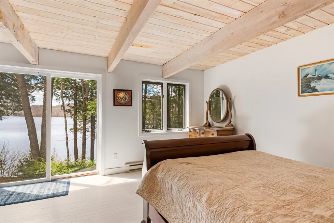
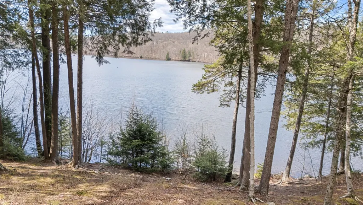
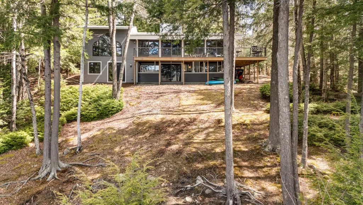
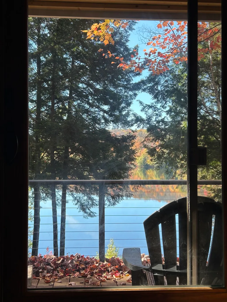
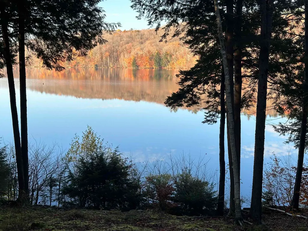
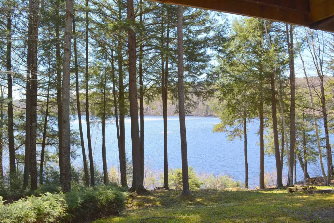
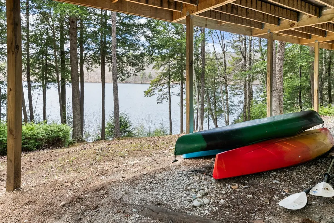
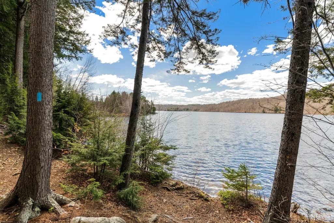
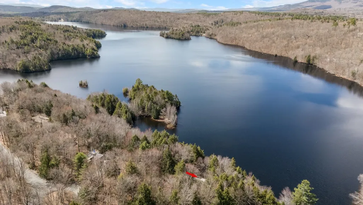
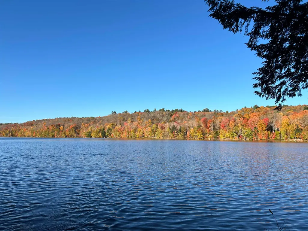
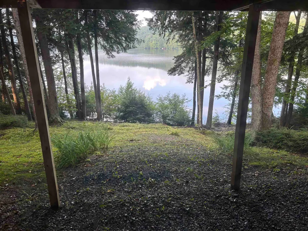
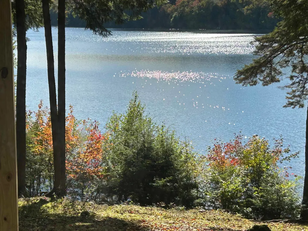
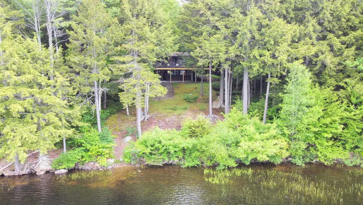
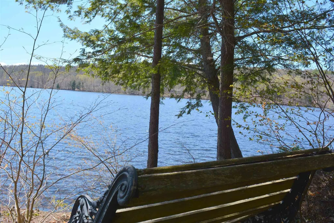
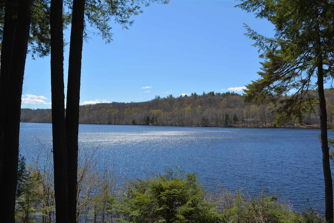
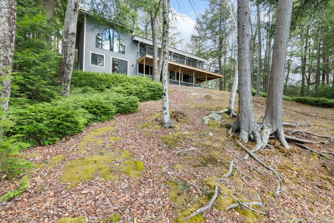
A luxurious waterfront property in Eastman located at the end of a cul-de-sac offering the utmost privacy and seclusion. This home boasts an exceptional location with stunning views of Eastman Lake from its elevated position. The design of the house takes full advantage of the scenic surroundings, featuring walls of glass with all new sliders that open up to a spacious deck, creating a seamless indoor-outdoor living experience. The interior is thoughtfully designed with an inviting floor plan. It includes a bedroom suite with a generously sized bathroom, a great room, and family room, all adorned with cozy fireplaces. The three bedrooms in the home offer breathtaking views and can be enjoyed in all seasons. Living in the Eastman Community provides an opportunity to embrace an outdoor lifestyle, taking advantage of the surroundings and the proximity to walking trails and the lake. Enjoy tennis, pickleball, golf, XC ski trails, an indoor pool, fitness center and more. Whether it's watching the sunset from the comfort of your home or indulging in various outdoor activities, this residence offers a remarkable waterfront living experience.
| Elementary School | Middle School | High School |
|---|---|---|
| Enfield Village School Elementary School | Indian River Middle School | Mascoma Valley Regional High |
| Price History | |
|---|---|
| 4/29/2026 | Listed $1,275,000 |
General Features
| Road Frontage | Yes |
|---|---|
| Sewer | Private,Septic |
| Heating | Electric,Gas Fireplace |
| Cooling | None |
| Utilities | Phone,Cable Available |
| Roof | Asphalt Shingle |
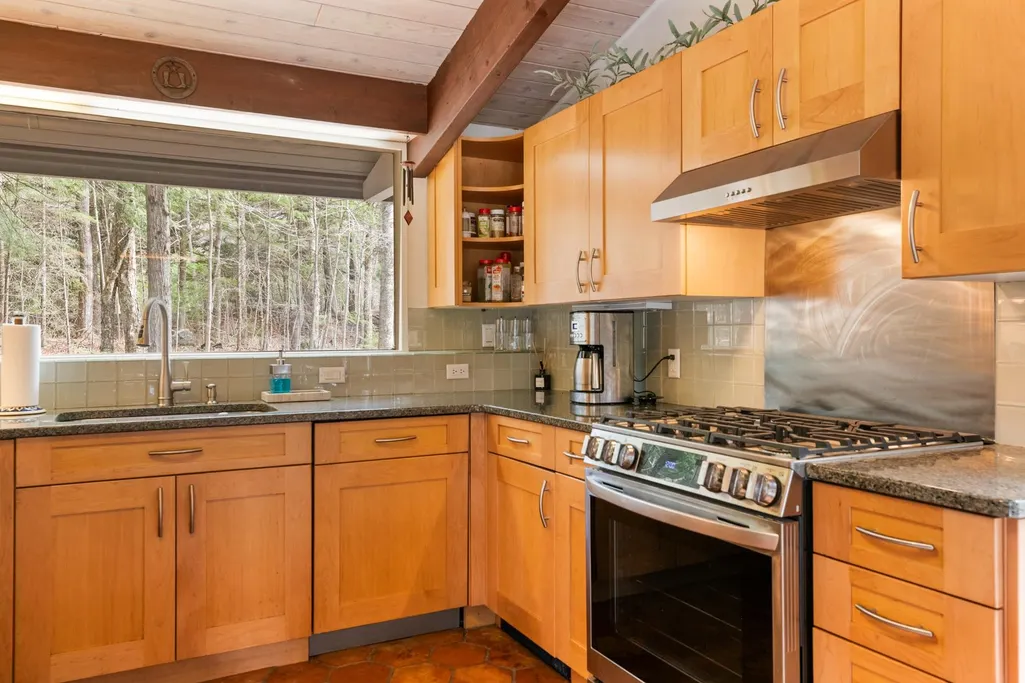
| Appliances | Dishwasher,Dryer,Range Hood,Microwave,Electric Range,Refrigerator,Washer,Electric Water Heater,Water Heater |
| Garage | No |
| Flood Zone | No |
| Zoning | Residential |
| HOA Fee | 7000 |
| Full Baths | 2 |
| Bathrooms | 2 |
| Year Built | 1975 |
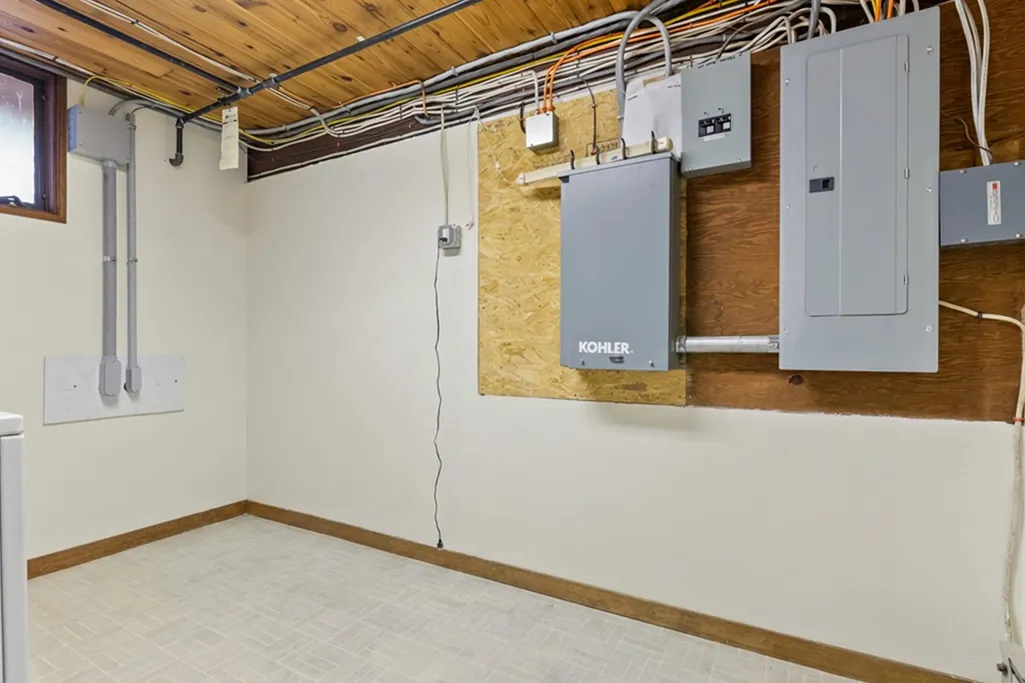
| Electric | Circuit Breaker(s) |
| Style | Deck House |
| Stories Count | 2 |
| Tax Rate | 19.61 |
| Type | Single Family |
| Property Condition | Existing |
| Assessment Amount | 750900 |
| Accessibility Features | 1st Floor Bedroom,1st Floor Full Bathroom,Hard Surface Flooring |
| Tax Year | 2025 |
| Electric Company | Eversource |
| Assoc Fee Paid Per | One-Time |
| Covenants | Yes |
| Fee Includes | Buy In Fee |
| Construction Materials | Wood Frame,Wood Siding |
| Directions | Eastman Round to Road Round lake. Turn on Cherry Lane to right on Sunset Walk #15 |
| High School | Mascoma Valley Regional High |
| City | Enfield |
| Property Class | Residential |
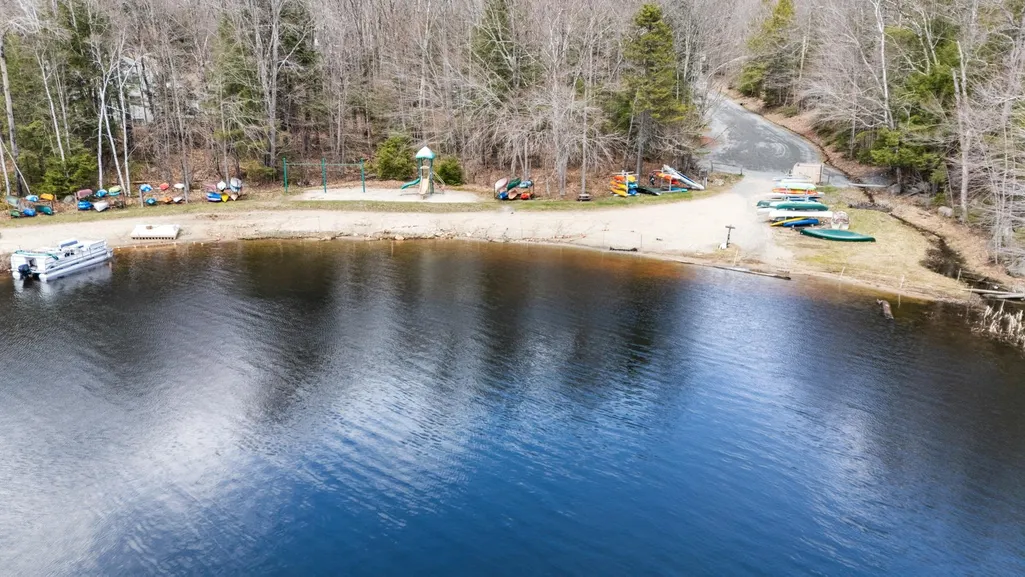
| Association Amenities | Clubhouse,Exercise Facility,Master Insurance,Playground,Recreation Facility,Basketball Court,Beach Access,Beach Rights,Common Acreage,Docks,Golf Course,Indoor Pool,Tennis Court,Pickleball |
| Other Equipment | CO Detector,Dehumidifier,Smoke Detector |
| School District | Enfield School District |
| Seasonal | No |
| Elementary School | Enfield Village School |
| Middle School | Indian River Middle School |
| Village/Dist/Locale | Eastman |
| DOM | 135 |
| Price Per Sq Ft Total AG | 500 |
| Last Updated | 07/30/2026 19:12:50 |
Interior Features
| Basement Description | Concrete Floor,Finished,Interior Stairs,Walkout |
|---|---|
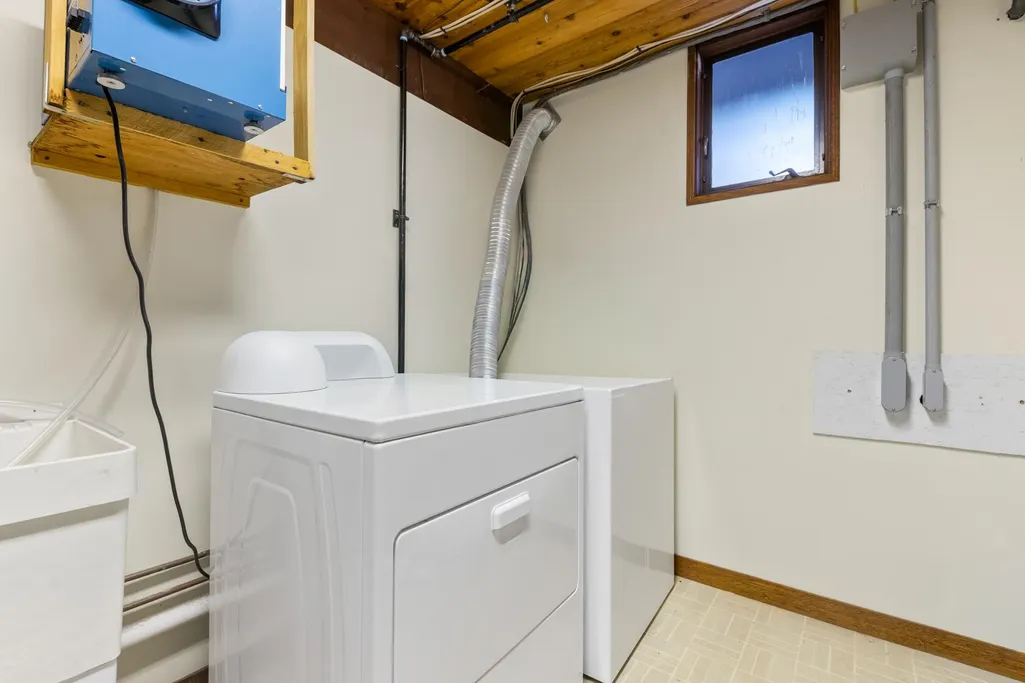
| Interior Amenities | Blinds,Cathedral Ceiling,Wood Fireplace,3+ Fireplaces,Primary BR w/ BA,Vaulted Ceiling,Basement Laundry |
| Basement | No |
| Flooring | Hardwood,Laminate,Tile |
| Beds | 3 |
| Total Rooms | 10 |
| Room 1 Level | 1 |
| Internet | Cable Internet |
| Total Finished Area | 2940 |
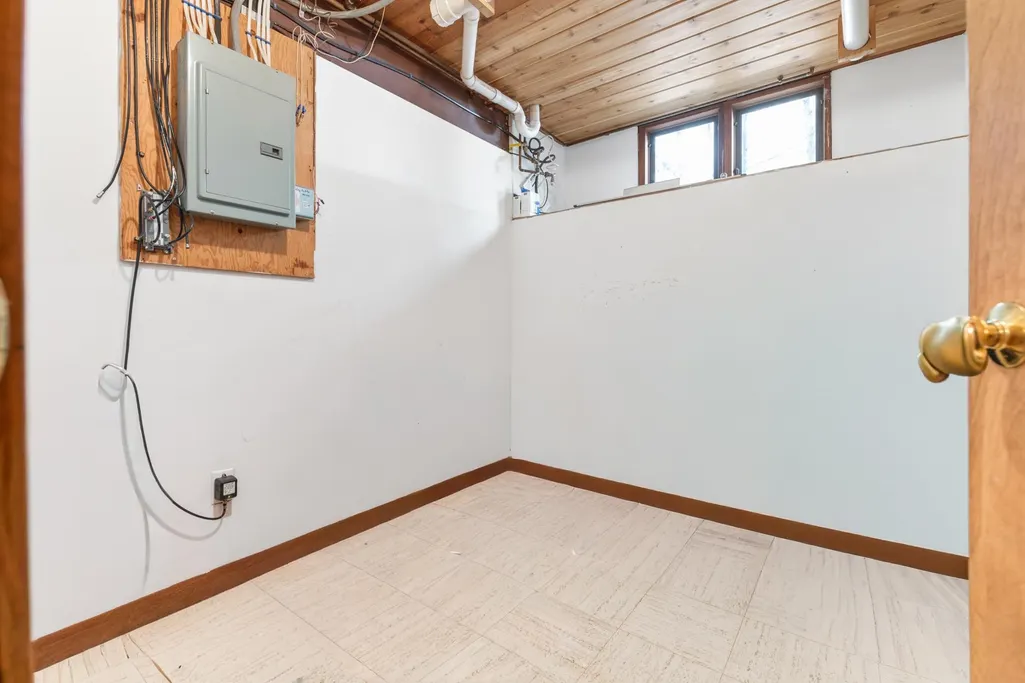
| Rooms: Level B | Level B: Bedroom,Level B: Family Room,Level B: Laundry Room,Level B: Other,Level B: Utility Room |
| Rooms: Level 1 | Level 1: Full Bathroom,Level 1: Dining Room,Level 1: Kitchen,Level 1: Living Room,Level 1: Primary Bedroom |
| Room 9 Type | Bedroom |
| Room 9 Level | Basement |
| Room 9 Dimensions | 16x14 |
| Room 8 Type | Bedroom |
| Room 8 Level | Basement |
| Room 8 Dimensions | 11'6x12 |
| Room 7 Type | Laundry Room |
| Room 7 Level | Basement |
| Room 7 Dimensions | 7'6x12 |
| Room 6 Type | Family Room |
| Room 6 Level | Basement |
| Room 6 Dimensions | 12x19 |
| Room 5 Type | Bathroom Full |
| Room 5 Level | 1 |
| Room 5 Dimensions | 10x18 |
| Room 4 Type | Primary Bedroom |
| Room 4 Level | 1 |
| Room 4 Dimensions | 27x18 |
| Room 3 Type | Living Room |
| Room 3 Level | 1 |
| Room 3 Dimensions | 15x19 |
| Room 2 Type | Kitchen |
| Room 2 Level | 1 |
| Room 2 Dimensions | 10x14 |
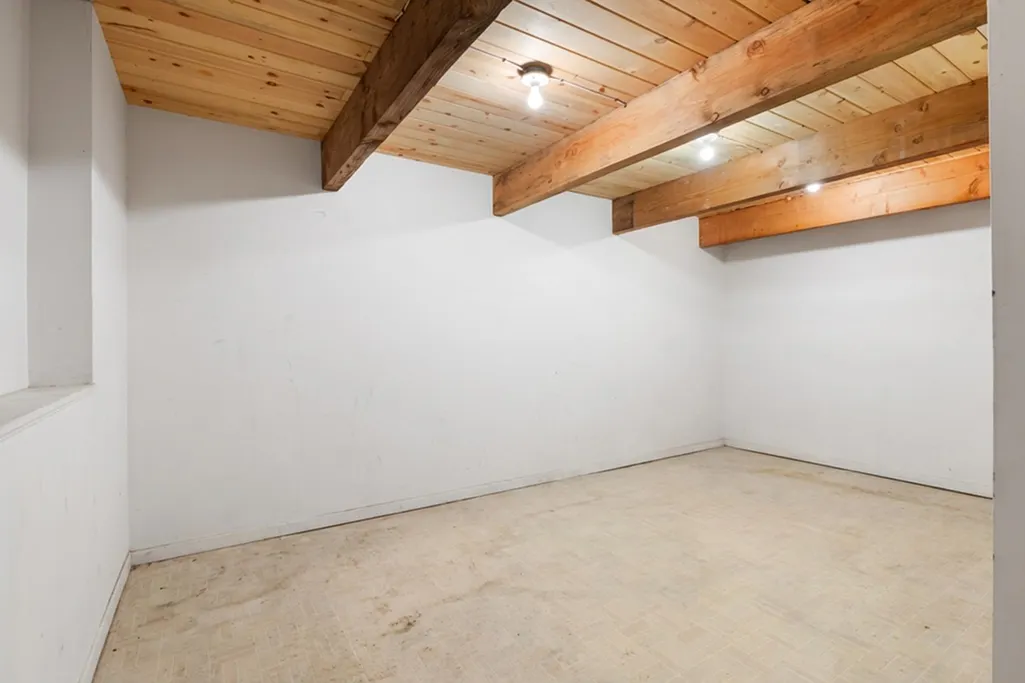
| Room 11 Type | Other |
| Room 11 Level | Basement |
| Room 11 Dimensions | 10x07 |
| Room 10 Type | Utility Room |
| Room 10 Level | Basement |
| Room 10 Dimensions | 13x16 |
| Room 1 Type | Dining Room |
| Room 1 Dimensions | 15x18 |
| Basement Access Type | Walkout |
Exterior Features
| Lot Features | Country Setting,Landscaped,Near Paths,Near Skiing |
|---|---|
| Exterior Amenities | Deck,Window Screens |
| Driveway | Gravel |
| Water View | Yes |
| Lot Size Area | 0.63 |
| Water Source | Community,Metered |
| Parking Features | Driveway,Parking Spaces 6+ |
| Water Body Name | Eastman Pond |
| Foundation | Concrete |
| Lot | 084 |
| Color | Grey |
| Waterfront Property | Yes |
| Road Frontage Length | 62 |
| Road Frontage Type | Association,Privately Maintained |
| Surveyed | Yes |
| Water Body Type | Lake |
| Lot Size Square Feet | 27443 |
| Water Body Access | Yes |
| Water Access Details | Beach Access |
Amenities
- Foreclosure
- Views
- Short Sale
- New Construction
- Adult 55+
- Lease To Own
- No HOA Fees
- Furnished
- Primary On Main
- Air Conditioning
- Seller Finance
- Green
- Fixer Upper
- Horse
- Golf
- Fireplace
- Deck
- Garage
- Basement
- Pool
Property vs Single Family Average in 03748
Statistics provided by Inside Real Estate
Price
Year Built
Visits
 Copyright 2026 PrimeMLS. All rights reserved. This information is deemed reliable, but not guaranteed. The data relating to real estate displayed on
this Site comes in part from the IDX Program of PrimeMLS. The information
being provided is for consumers' personal, non-commercial use and may
not be used for any purpose other than to identify prospective properties
consumers may be interested in purchasing. Data last updated September 12, 2026 9:59 AM UTC
Copyright 2026 PrimeMLS. All rights reserved. This information is deemed reliable, but not guaranteed. The data relating to real estate displayed on
this Site comes in part from the IDX Program of PrimeMLS. The information
being provided is for consumers' personal, non-commercial use and may
not be used for any purpose other than to identify prospective properties
consumers may be interested in purchasing. Data last updated September 12, 2026 9:59 AM UTC
