
Waterfront
Address
4 Penobscott Path, Gilmanton, NH
Price
$ 679,900
Property Attributes
- MLS#5084707
- TypeSingle Family
- Listing Status Active
- CountyBELKNAP
- CityGilmanton
- AreaBelknap
- NeighborhoodShellcamp Pond
- Zip03247
- StyleCape
- Year Built2003
- Price$ 679,900
- Bedrooms3
- Full Bathrooms3
- Half Bathrooms0
- Sqr Footage1664
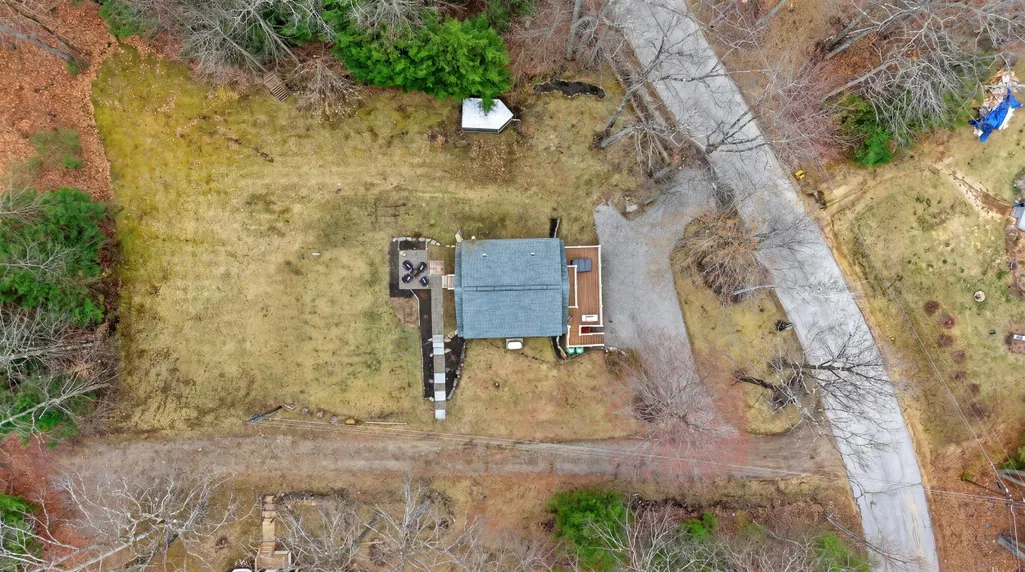
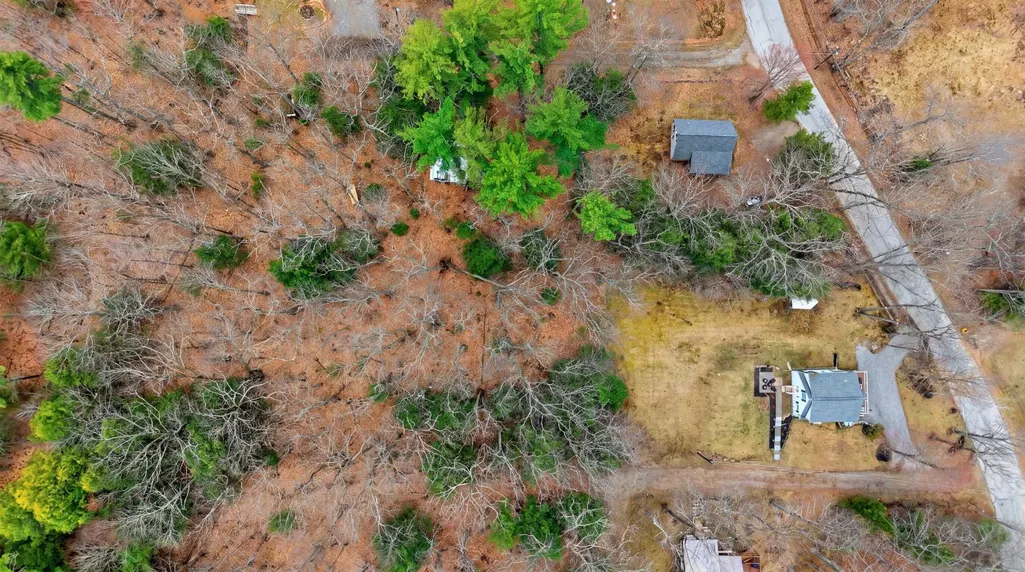
- Lot Size0.47 Acres
Data Source:
PrimeMLS
Property Description
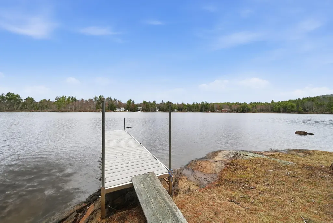
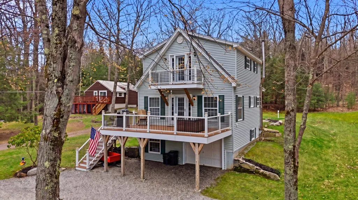
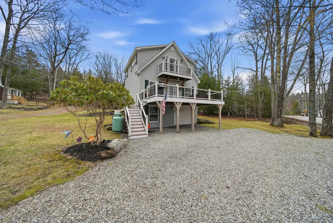
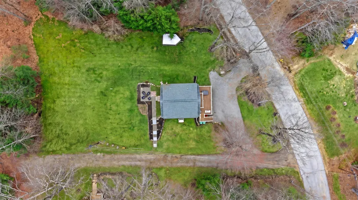
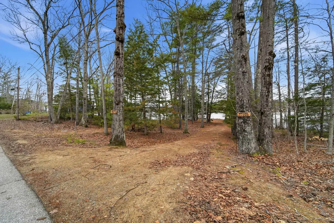
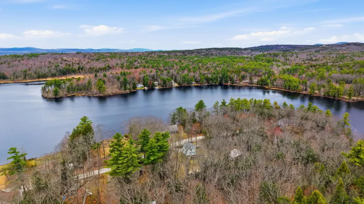
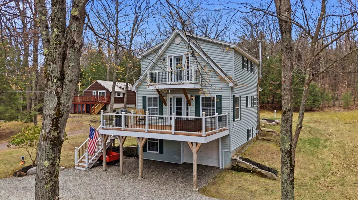
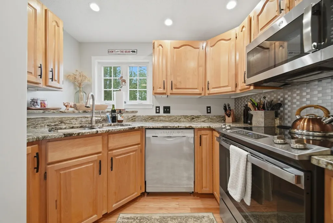
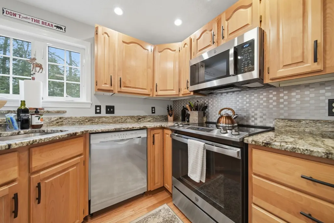
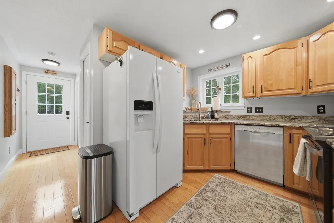
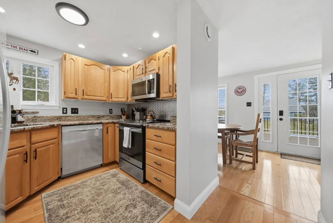
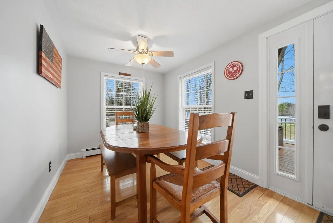
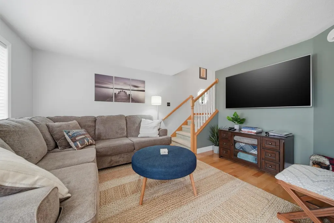
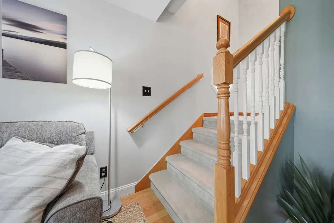
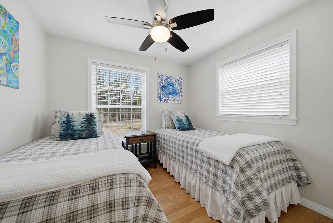
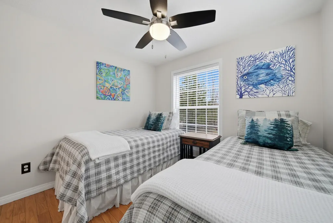
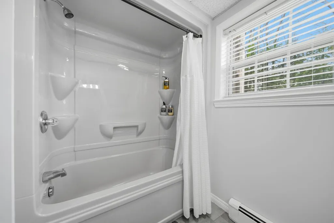
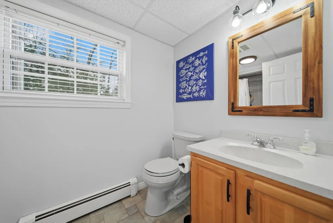
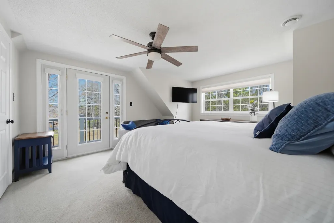
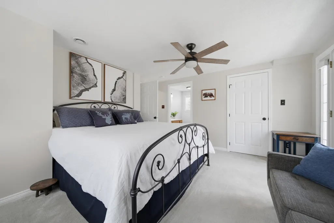
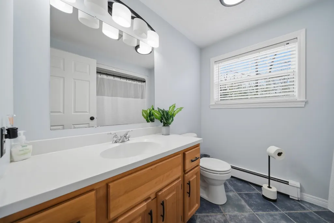
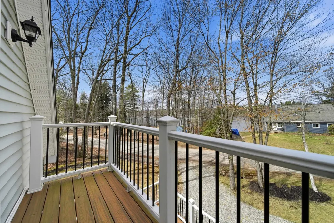
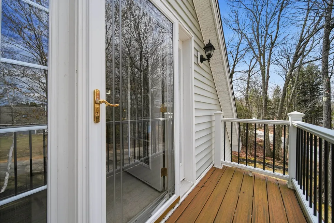
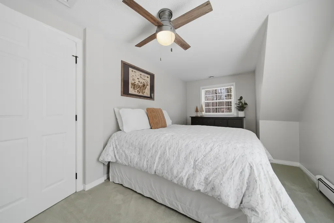
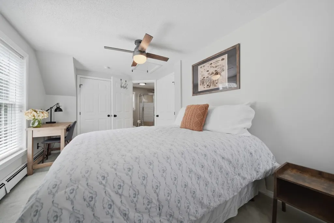
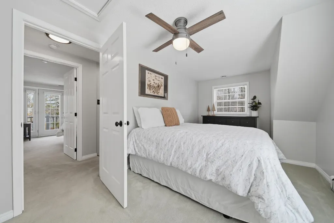
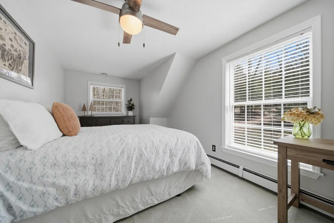
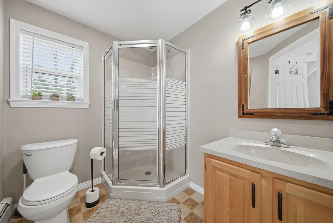
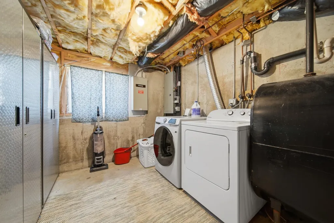
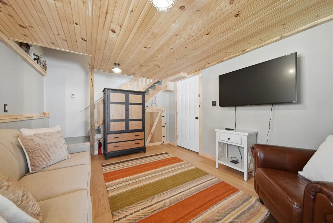
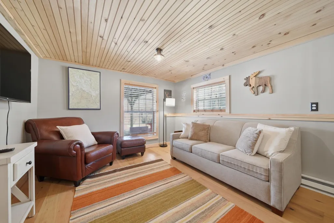
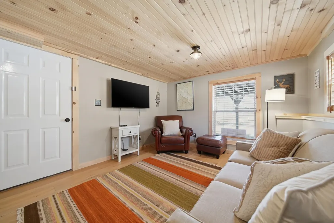
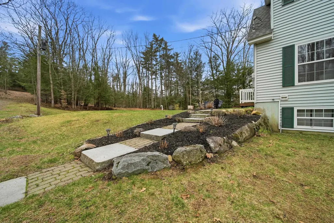
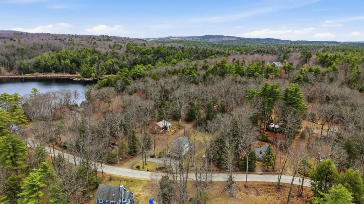
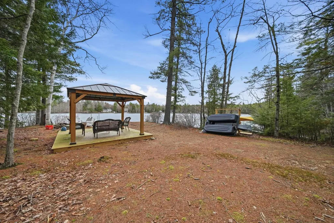
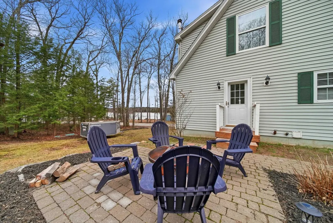
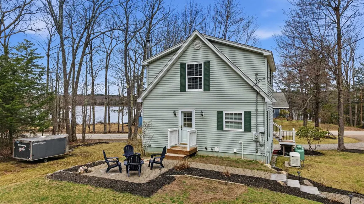
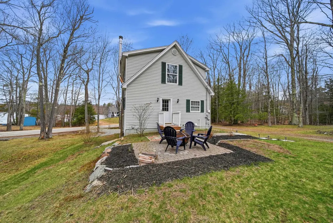
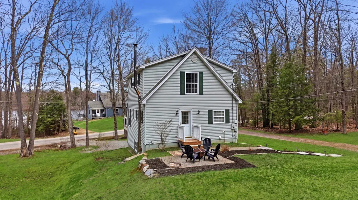
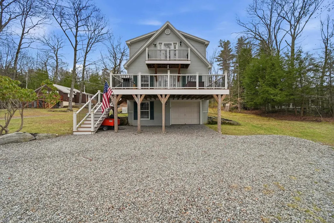
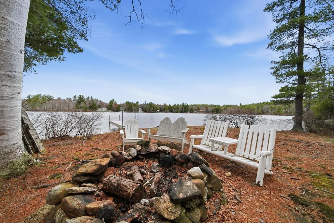
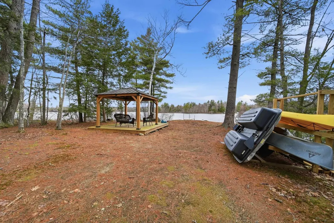
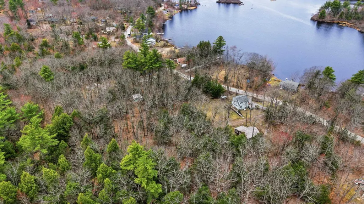
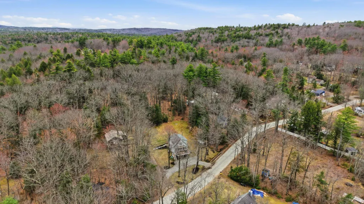
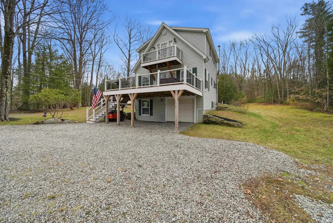
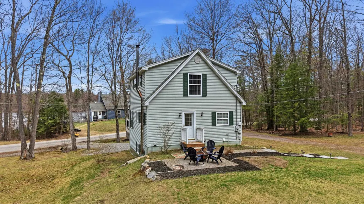
Welcome to your private retreat on Shellcamp Pond! Set across 2 lots with 157 ft of shoreline, this 3-bedroom, 3-bath home offers modern comfort and lakeside adventure. Steps from the driveway, enjoy a 1/4-acre waterfront oasis with cedar deck, gazebo, fire pit, and dockâperfect for kayaking, morning coffee, or sunset views. Inside, the home features a thoughtfully designed floor plan. The main level includes a first-floor bedroom with full bath, while upstairs, two ensuite bedrooms offer walk-in closets and the primary suite boasts a private lakeside balcony. The chefâs kitchen impresses with granite countertops and soft-close cabinetry. The partially finished basement adds a washer/dryer room, flexible bonus space, and a whole-house generator for year-round peace of mind. Whether enjoying a movie night, entertaining guests, or relaxing with lake views from multiple rooms, this property delivers on every front. Located minutes from Gunstock Mountain Resort, Mt. Major, and the Lakes Region, it currently operates as a top-rated Airbnb and VRBOâoffering excellent income potential. More than a homeâitâs a lifestyle. Make it yours.
| Elementary School | Middle School | High School |
|---|---|---|
| Gilford Elementary | Gilmanton School Middle School | Gilford High School |
| Price History | |
|---|---|
| 4/22/2026 | Listed $749,900 |
| 5/7/2026 | 4$724,900 |
| 6/1/2026 | 4$699,900 |
| 7/30/2026 | 3$679,900 |
General Features
| Road Frontage | Yes |
|---|---|
| Sewer | 1250 Gallon,Leach Field,Septic |
| Heating | Propane,Oil,Baseboard,Electric,Hot Water |
| Cooling | None |
| Utilities | Cable |
| Roof | Architectural Shingle |
| Appliances | Dishwasher,Dryer,Microwave,Electric Range,Refrigerator,Washer |
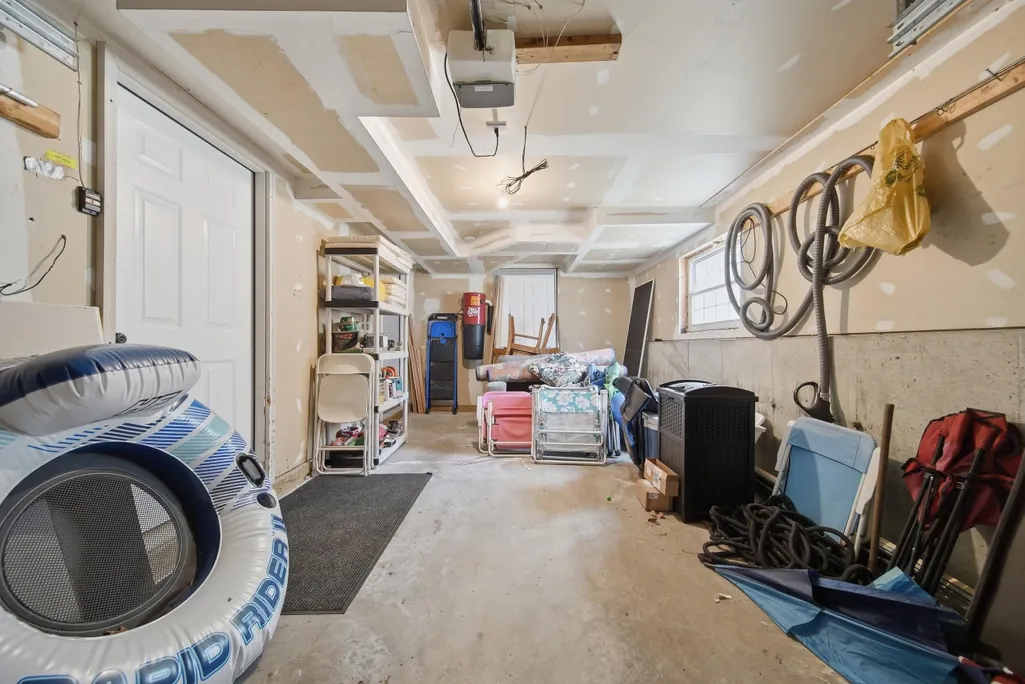
| Garage | Yes |
| Flood Zone | Unknown |
| Zoning | Rural |
| 3/4 Baths | 1 |
| Full Baths | 2 |
| Bathrooms | 3 |
| Year Built | 2003 |
| Electric | 200+ Amp Service,Circuit Breaker(s),Generator |
| Style | Cape |
| Stories Count | 2 |
| Tax Rate | 15.25 |
| Type | Single Family |
| Block | 000 |
| Property Condition | Existing |
| Assessment Amount | 567500 |
| Tax Year | 2025 |
| Covenants | Unknown |
| Construction Materials | Wood Frame |
| Directions | GPS |
| High School | Gilford High School |
| City | Gilmanton |
| Property Class | Residential |
| Association Amenities | Clubhouse,Boat Launch |
| Other Equipment | Smoke Detector |
| School District | Gilmanton Sch Dsct SAU #79 |
| Seasonal | No |
| Elementary School | Gilford Elementary |
| Middle School | Gilmanton School |
| DOM | 142 |
| Price Per Sq Ft Total AG | 505.88 |
| Last Updated | 08/22/2026 15:05:39 |
Interior Features
| Basement Description | Finished |
|---|---|
| Interior Amenities | Central Vacuum,Blinds,Dining Area,Natural Light,Walk-in Closet,Basement Laundry |
| Basement | Yes |
| Flooring | Carpet,Hardwood,Tile |
| Beds | 3 |
| Total Rooms | 7 |
| Room 1 Level | 1 |
| Internet | High Speed Intrnt Avail |
| Total Finished Area | 1664 |
| Rooms: Level B | Level B: Bonus Room |
| Rooms: Level 2 | Level 2: Primary Bdm Ste |
| Rooms: Level 1 | Level 1: Bedroom,Level 1: Dining Room,Level 1: Kitchen,Level 1: Living Room |
| Room 7 Type | Bonus Room |
| Room 7 Level | Basement |
| Room 7 Dimensions | 13.6 X 10.10 |
| Room 6 Type | Bedroom with Bath |
| Room 6 Level | 2 |
| Room 6 Dimensions | 17.9 X 9.3 |
| Room 5 Type | Primary BR Suite |
| Room 5 Level | 2 |
| Room 5 Dimensions | 15.2 X 13.6 |
| Room 4 Type | Bedroom |
| Room 4 Level | 1 |
| Room 4 Dimensions | 11.5 X 9.3 |
| Room 3 Type | Kitchen |
| Room 3 Level | 1 |
| Room 3 Dimensions | 11.1 X 9.4 |
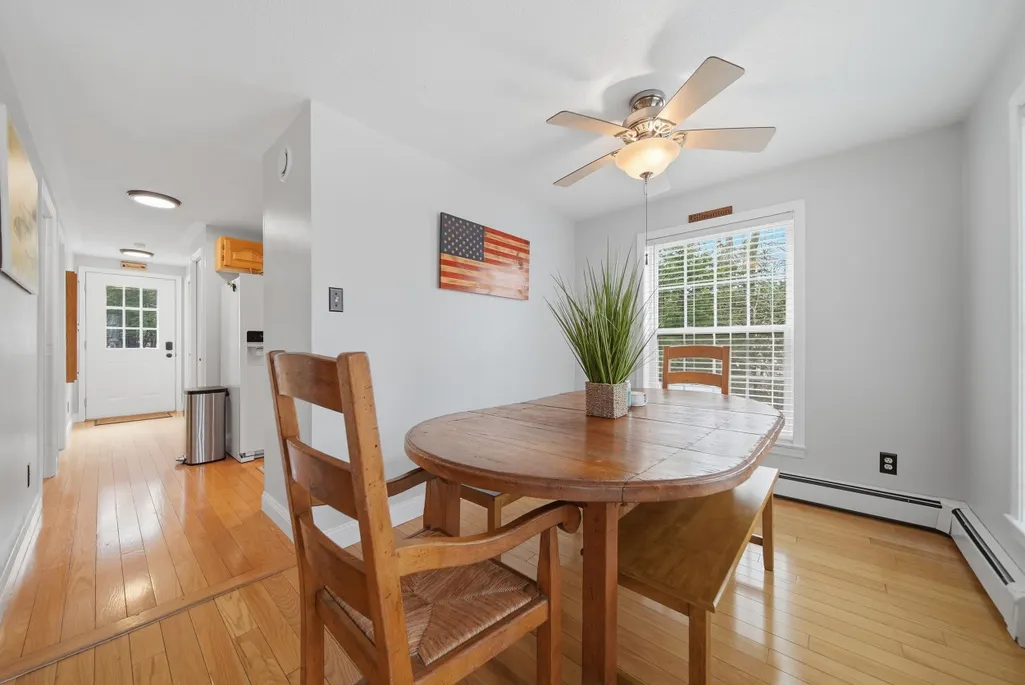
| Room 2 Type | Dining Room |
| Room 2 Level | 1 |
| Room 2 Dimensions | 11.1 X 8.2 |
| Room 1 Type | Living Room |
| Room 1 Dimensions | 11.9 X 13.6 |
| Basement Access Type | Interior |
Exterior Features
| Lot Features | Corner,Country Setting,Level |
|---|---|
| Exterior Amenities | Boat Launch,Boat Slip/Dock,Deck,Garden Space,Patio,Private Dock |
| Driveway | Circular,Gravel |
| Lot Size Area | 0.47 |
| Water Source | Drilled Well,Private |
| Parking Features | Driveway,Garage,On Street,Parking Spaces 5 |
| Garage Capacity | 1 |
| Water Body Name | Shellcamp Pond |
| Foundation | Poured Concrete |
| Lot | 41/023 |
| Color | Pale Green |
| Waterfront Property | Yes |
| Road Frontage Length | 55 |
| Road Frontage Type | Paved,Public |
| Surveyed | Unknown |
| Water Body Type | Pond |
| Lot Size Square Feet | 20473 |
| Water Body Access | Yes |
| Water Access Details | Beach Access,Cross a Street to Access,Dock Access |
Amenities
- Foreclosure
- Views
- Short Sale
- New Construction
- Adult 55+
- Lease To Own
- No HOA Fees
- Furnished
- Primary On Main
- Air Conditioning
- Seller Finance
- Green
- Fixer Upper
- Horse
- Golf
- Fireplace
- Deck
- Garage
- Basement
- Pool
Property vs Single Family Average in 03247
Statistics provided by Inside Real Estate
Price
Year Built
Visits
 Copyright 2026 PrimeMLS. All rights reserved. This information is deemed reliable, but not guaranteed. The data relating to real estate displayed on
this Site comes in part from the IDX Program of PrimeMLS. The information
being provided is for consumers' personal, non-commercial use and may
not be used for any purpose other than to identify prospective properties
consumers may be interested in purchasing. Data last updated September 12, 2026 9:59 AM UTC
Copyright 2026 PrimeMLS. All rights reserved. This information is deemed reliable, but not guaranteed. The data relating to real estate displayed on
this Site comes in part from the IDX Program of PrimeMLS. The information
being provided is for consumers' personal, non-commercial use and may
not be used for any purpose other than to identify prospective properties
consumers may be interested in purchasing. Data last updated September 12, 2026 9:59 AM UTC
