
Address
34 North Shore Road, Hebron, NH
Price
$ 625,000
Property Attributes
- MLS#5083300
- TypeSingle Family
- Listing Status Active
- CountyGRAFTON
- CityHebron
- AreaGrafton
- NeighborhoodNewfound Lake
- Zip03241
- StyleFarmhouse
- Year Built1850
- Price$ 625,000
- Bedrooms3
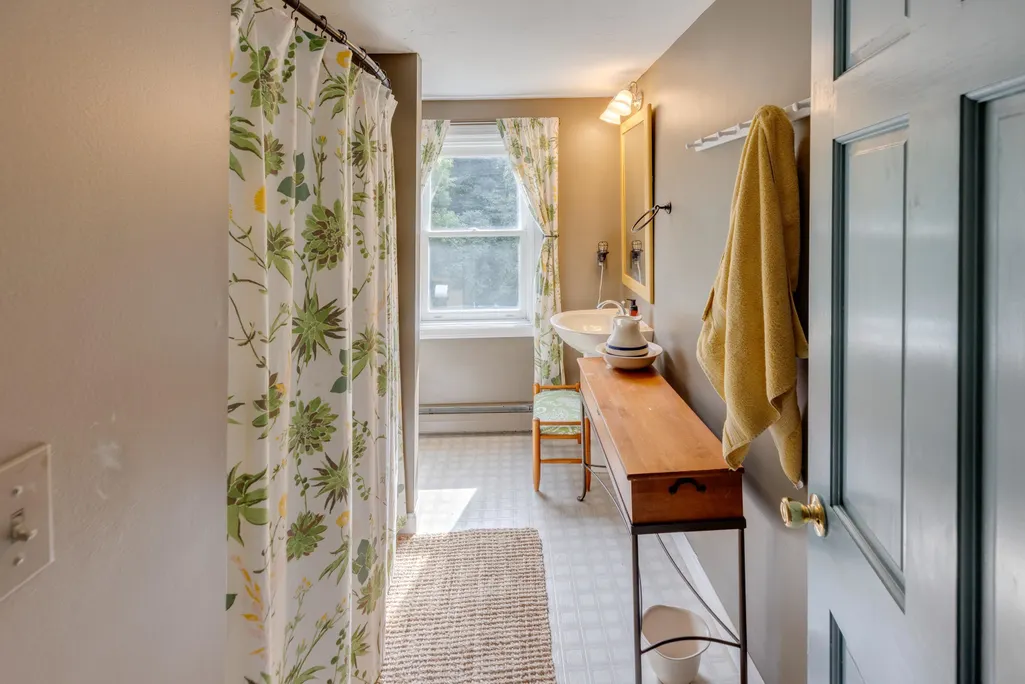
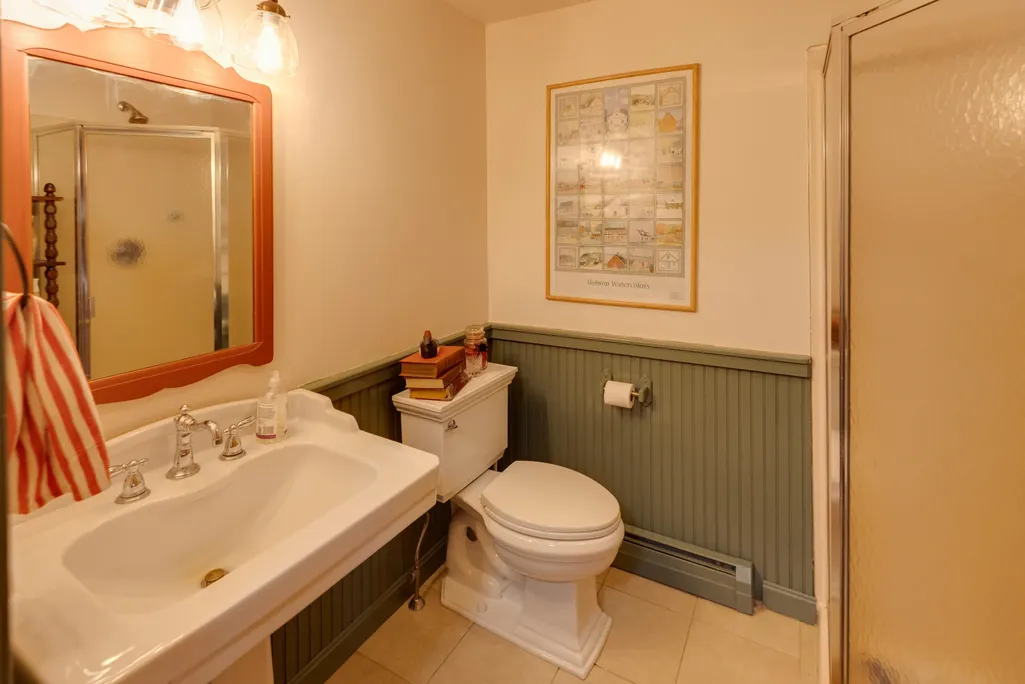
- Full Bathrooms2
- Half Bathrooms0
- Sqr Footage2616
- Lot Size1.06 Acres
Data Source:
PrimeMLS
Property Description
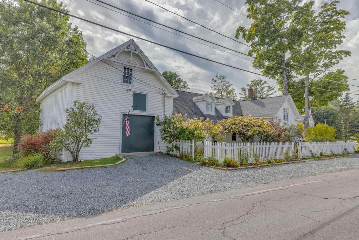
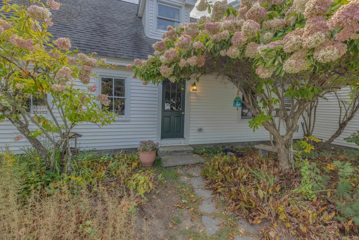
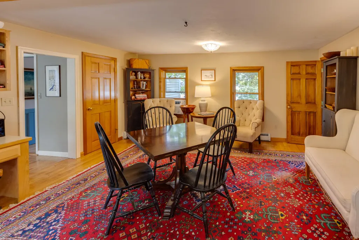
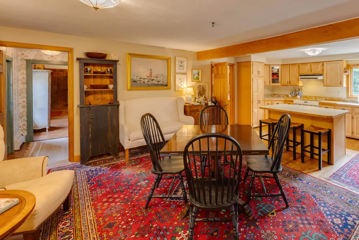
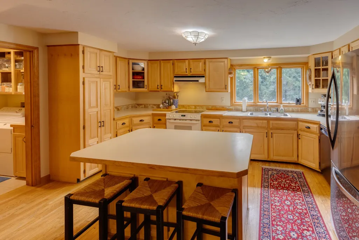
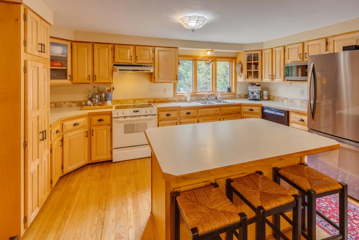
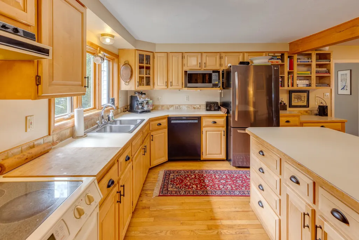
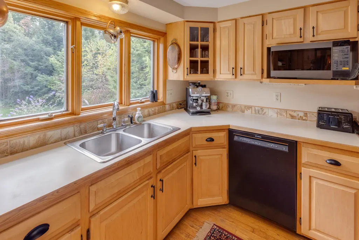
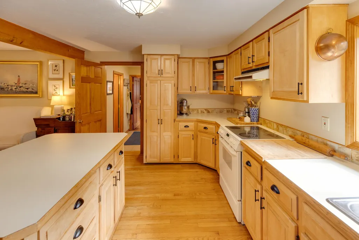
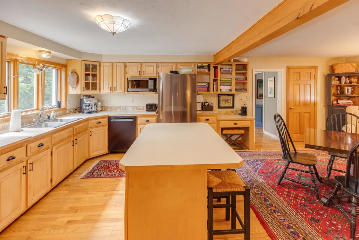
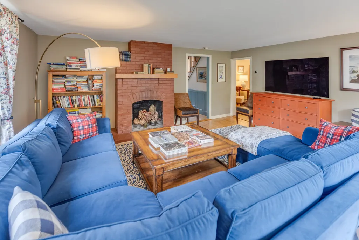
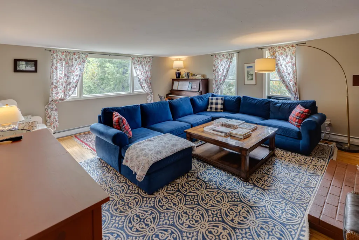
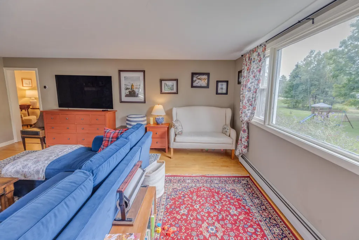
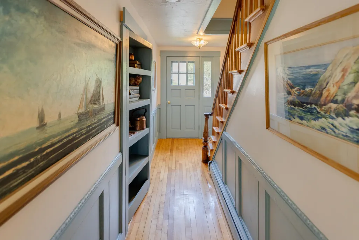
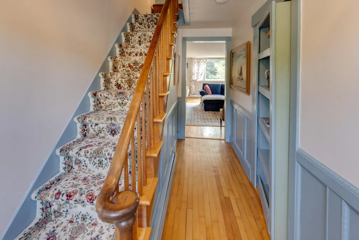
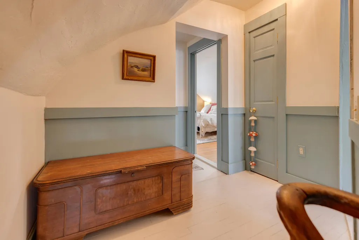
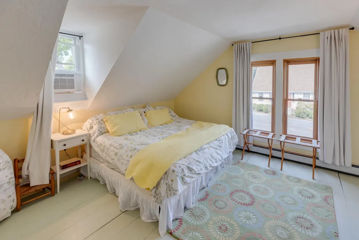
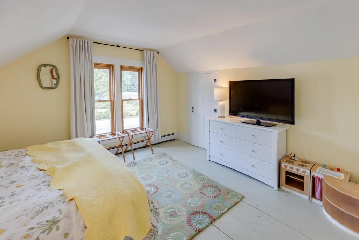
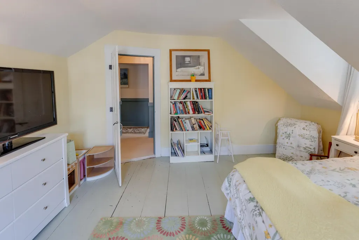
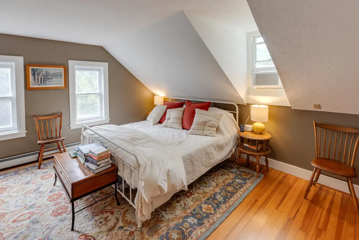
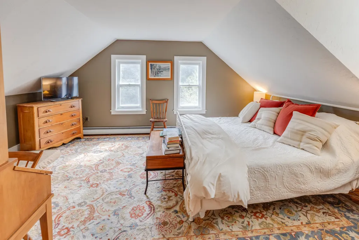
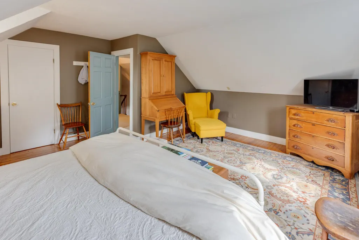
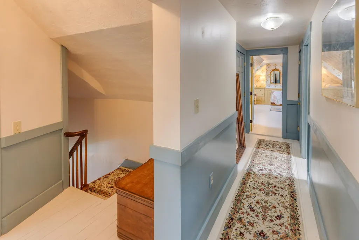
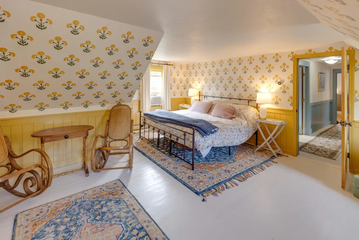
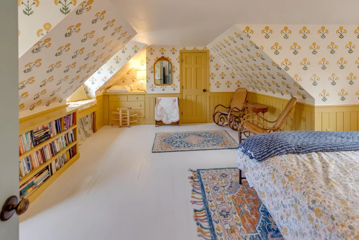
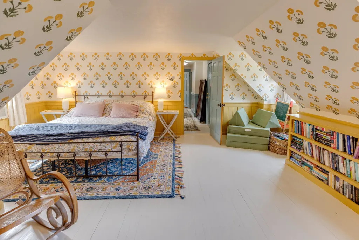
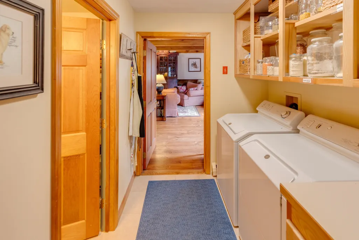
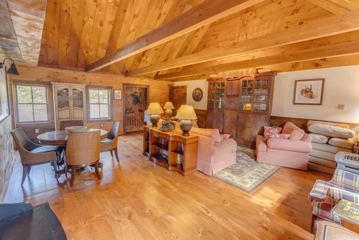
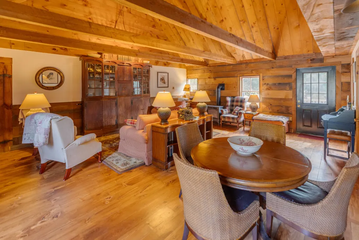
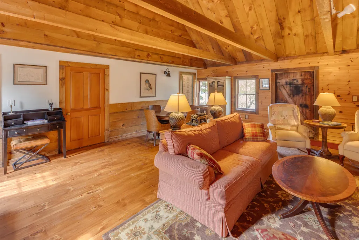
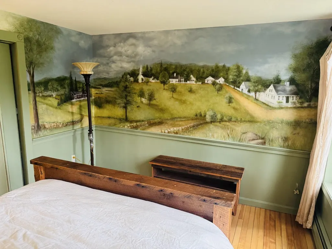
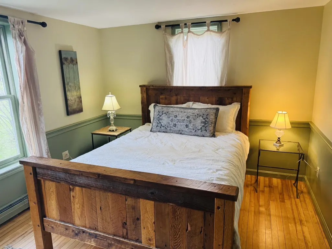
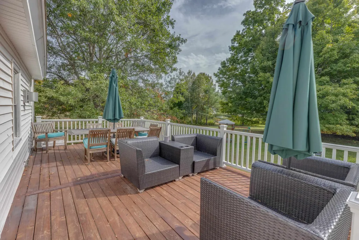
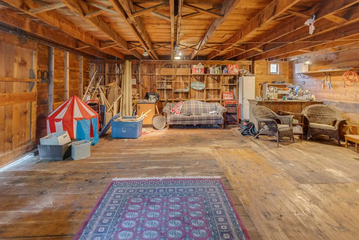
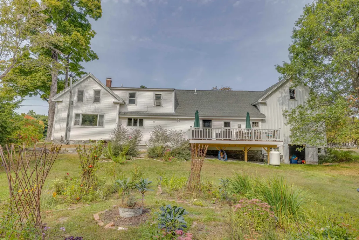
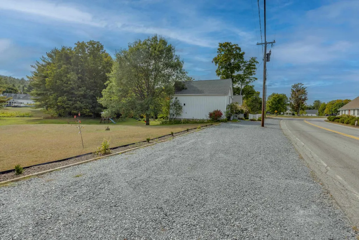
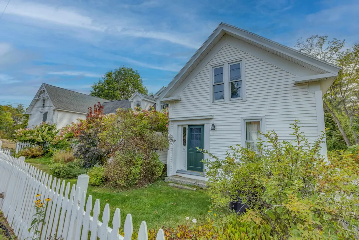
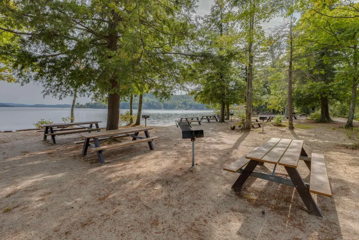
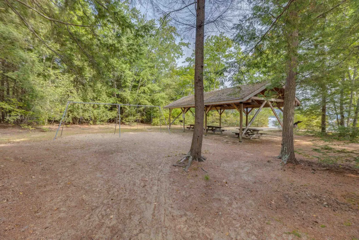
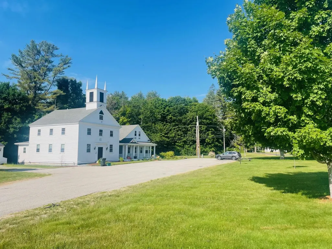
The Old Parsonage gently sits in the idyllic historic district of Hebron Village. This lovingly updated farmhouse housed local ministers before becoming a private residence. The home offers terrific architectural touches, including an arched wall, a mudroom area, and a hidden first-floor office behind a bookcase door! Great layout and flow between the kitchen and dining area. The living room is warm and inviting with a large picture window and a brick hearth fireplace. Tasteful second floor bedrooms are generous in size and receive terrific sunlight. The vaulted-ceiling sitting room is full of charm and perfect for entertainment. Large attached barn is terrific space for storage, parking and even a summer party! A generous newer back deck invites you into the yard. NH Audubon trails are nearby. One mile from the stunning Hebron Town Beach on pristine Newfound Lake. Four seasons of fun in this Norman Rockwell setting! Brand new septic system installed last year.
| Elementary School | Middle School | High School |
|---|---|---|
| Bridgewater-Hebron Village Sch Elementary School | Newfound Memorial Middle Sch | Plymouth Regional High School |
| Price History | |
|---|---|
| 4/13/2026 | Listed $625,000 |
General Features
| Road Frontage | Yes |
|---|---|
| Sewer | 1250 Gallon,Leach Field,Septic Design Available,Septic |
| Heating | Propane,Oil,Baseboard,Hot Water,Gas Stove |
| Cooling | None |
| Utilities | Cable,Propane |
| Possession | At Closing |
| Roof | Architectural Shingle |
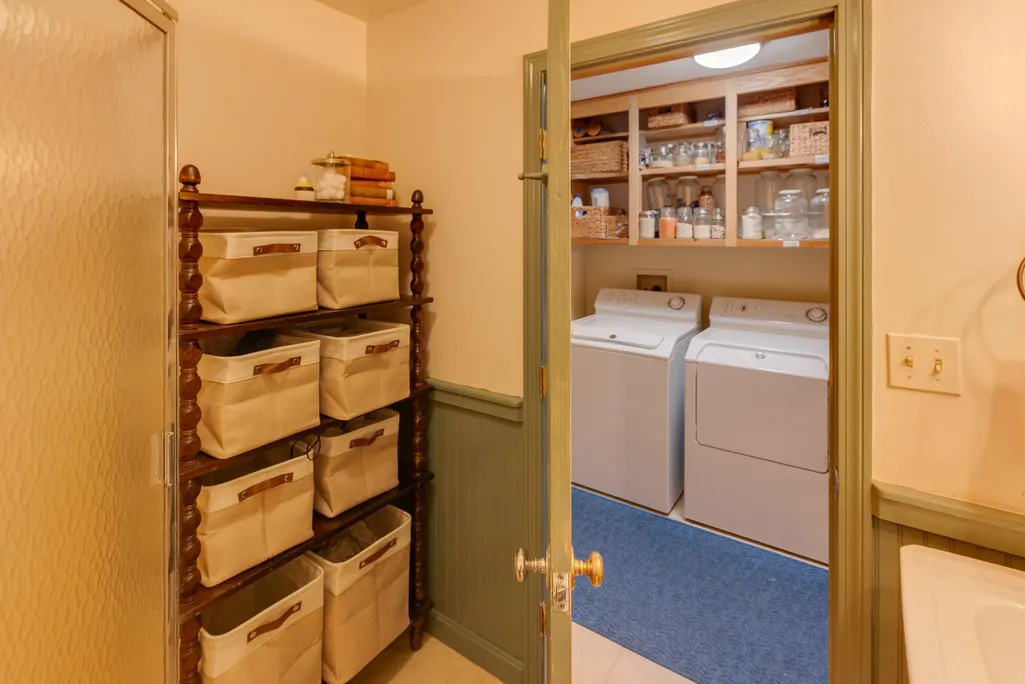
| Appliances | Dishwasher,Dryer,Range Hood,Microwave,Electric Range,Refrigerator,Washer |
| Garage | Yes |
| Flood Zone | Unknown |
| Zoning | RES |
| 3/4 Baths | 1 |
| Full Baths | 1 |
| Bathrooms | 2 |
| Year Built | 1850 |
| Electric | Circuit Breaker(s) |
| Style | Farmhouse |
| Stories Count | 1.5 |
| Resort | No |
| Type | Single Family |
| Block | 00 |
| Property Condition | Existing |
| Tax Year | 2025 |
| Covenants | Yes |
| Construction Materials | Wood Frame |
| Directions | From Rt.3 in Hebron,take a right onto North Shore Rd. Follow for approx. 3 miles until you reach the Village of Hebron. Property is on the left,as you enter the Village. |
| High School | Plymouth Regional High School |
| City | Hebron |
| Property Class | Residential |
| School District | Hebron School District |
| Seasonal | No |
| Elementary School | Bridgewater-Hebron Village Sch |
| Middle School | Newfound Memorial Middle Sch |
| DOM | 86 |
| Price Per Sq Ft Total AG | 238.91 |
| Last Updated | 09/12/2026 13:22:34 |
Interior Features
| Basement Description | Concrete Floor,Crawl Space,Dirt Floor,Gravel,Partial,Unfinished,Interior Access |
|---|---|
| Interior Amenities | Cathedral Ceiling,Wood Fireplace,1 Fireplace,Hearth,Kitchen Island,Kitchen/Dining,Natural Light,Natural Woodwork,1st Floor Laundry |
| Basement | Yes |
| Flooring | Ceramic Tile,Hardwood,Laminate,Softwood |
| Beds | 3 |
| Total Rooms | 8 |
| Room 1 Level | 1 |
| Internet | High Speed Intrnt Avail,Cable Internet |
| Total Finished Area | 2616 |
| Rooms: Level 2 | Level 2: Bedroom,Level 2: Primary Bedroom |
| Rooms: Level 1 | Level 1: Bedroom,Level 1: Family Room,Level 1: Kitchen,Level 1: Living Room,Level 1: Mudroom,Level 1: Office/Study |
| Room 8 Type | Mudroom |
| Room 8 Level | 1 |
| Room 8 Dimensions | 9x4 |
| Room 7 Type | Bedroom |
| Room 7 Level | 1 |
| Room 7 Dimensions | 14x13 |
| Room 6 Type | Bedroom |
| Room 6 Level | 2 |
| Room 6 Dimensions | 18x16 |
| Room 5 Type | Primary Bedroom |
| Room 5 Level | 2 |
| Room 5 Dimensions | 16x15 |
| Room 4 Type | Office/Study |
| Room 4 Level | 1 |
| Room 4 Dimensions | 13x11 |
| Room 3 Type | Kitchen |
| Room 3 Level | 1 |
| Room 3 Dimensions | 23x16 |
| Room 2 Type | Family Room |
| Room 2 Level | 1 |
| Room 2 Dimensions | 19x17 |
| Room 1 Type | Living Room |
| Room 1 Dimensions | 23x19 |
| Basement Access Type | Interior |
Exterior Features
| Lot Features | Deed Restricted,Level,Open,Slight,In Town,Near Paths |
|---|---|
| Exterior Amenities | Barn,Deck,Garden Space |
| Driveway | Gravel |
| Lot Size Area | 1.06 |
| Water Source | Drilled Well |
| Parking Features | On-Site,Parking Spaces 6+ |
| Garage Capacity | 1 |
| Water Body Name | Newfound Lake |
| Foundation | Fieldstone,Granite,Poured Concrete |
| Lot | 17 |
| Color | White |
| Road Frontage Length | 400 |
| Road Frontage Type | Paved,Public,Public Maintained Road |
| Surveyed | Yes |
| Water Body Type | Lake |
| Lot Size Square Feet | 46174 |
| Water Body Access | Yes |
| Water Access Details | Beach Access |
Amenities
- Foreclosure
- Views
- Short Sale
- New Construction
- Adult 55+
- Lease To Own
- No HOA Fees
- Furnished
- Primary On Main
- Air Conditioning
- Seller Finance
- Green
- Fixer Upper
- Horse
- Golf
- Fireplace
- Deck
- Garage
- Basement
- Pool
Property vs Single Family Average in 03241
Statistics provided by Inside Real Estate
Price
Year Built
Visits
 Copyright 2026 PrimeMLS. All rights reserved. This information is deemed reliable, but not guaranteed. The data relating to real estate displayed on
this Site comes in part from the IDX Program of PrimeMLS. The information
being provided is for consumers' personal, non-commercial use and may
not be used for any purpose other than to identify prospective properties
consumers may be interested in purchasing. Data last updated September 13, 2026 10:29 AM UTC
Copyright 2026 PrimeMLS. All rights reserved. This information is deemed reliable, but not guaranteed. The data relating to real estate displayed on
this Site comes in part from the IDX Program of PrimeMLS. The information
being provided is for consumers' personal, non-commercial use and may
not be used for any purpose other than to identify prospective properties
consumers may be interested in purchasing. Data last updated September 13, 2026 10:29 AM UTC
