
Price Reduction - Views
Address
650 Francis Road, Barnard, VT
Price
$ 25,000,000
Property Attributes
- MLS#5066208
- TypeSingle Family
- Listing Status Active
- CountyWINDSOR
- CityBarnard
- AreaWindsor
- Zip05031
- Style
- Year Built2009
- Price$ 25,000,000
- Bedrooms2
- Full Bathrooms4
- Half Bathrooms3
- Sqr Footage9950
- Lot Size395.91 Acres
Data Source:
PrimeMLS
Property Description
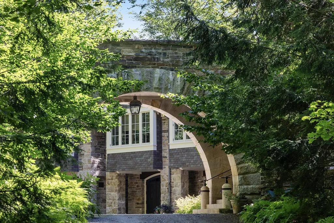
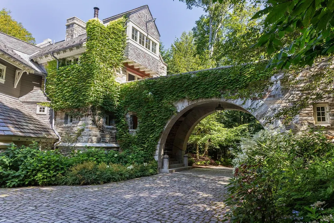
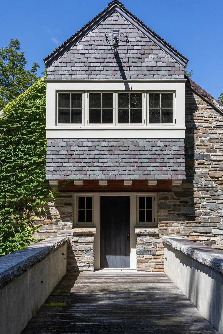
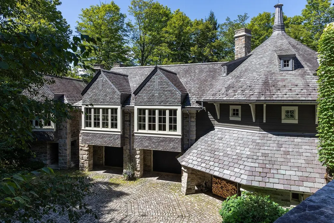
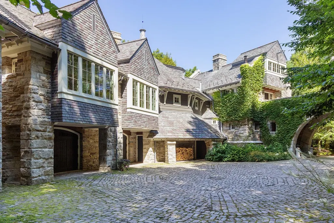
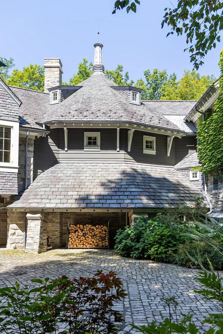
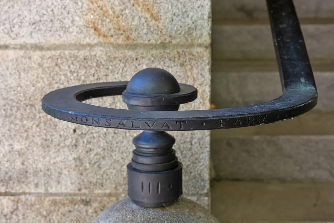
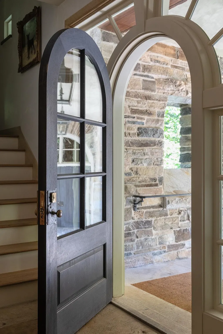
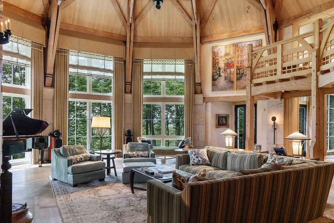
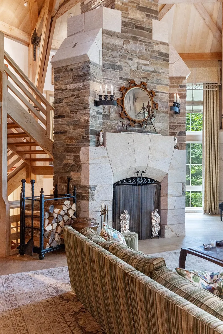
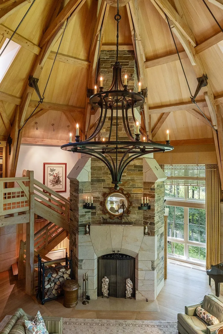
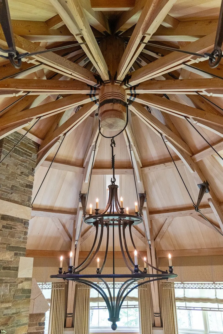
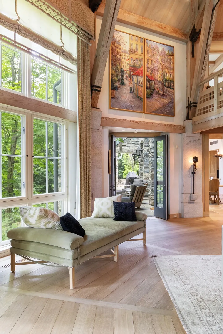
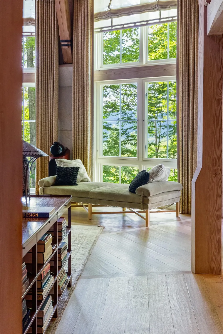
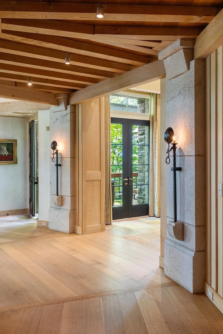
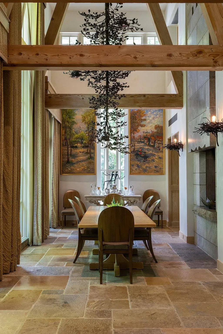
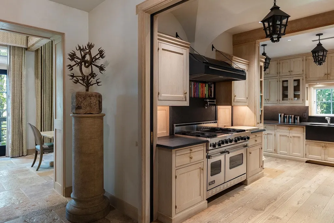
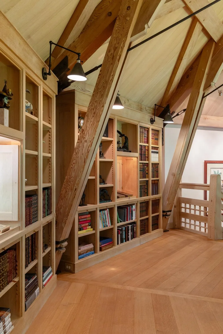
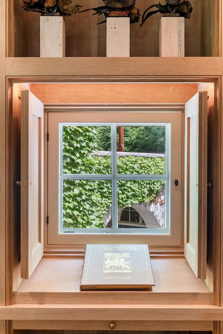
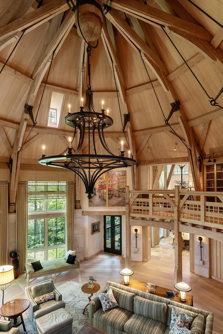
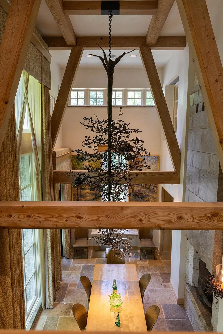
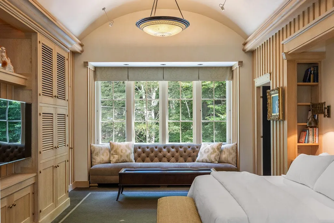
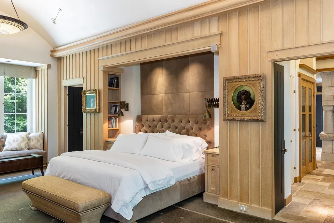
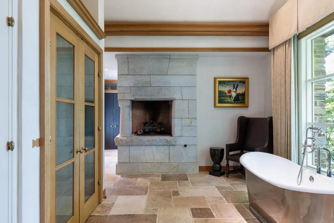
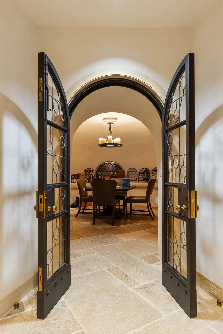
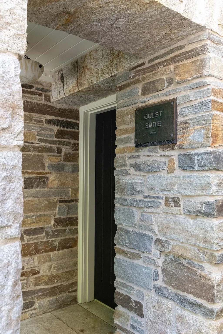
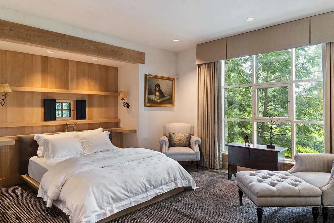
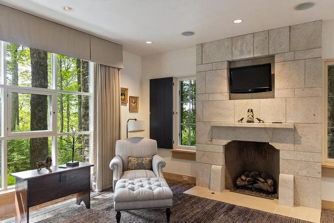
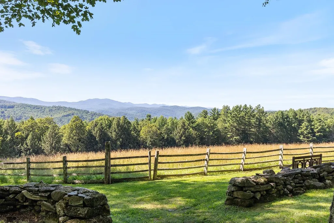
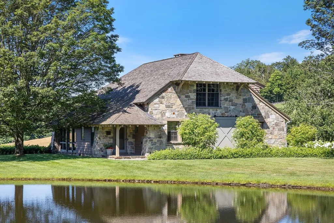
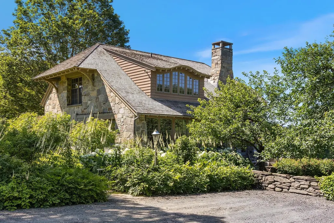
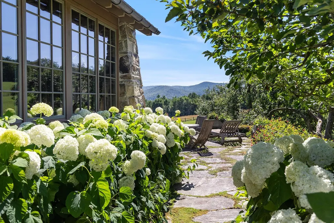
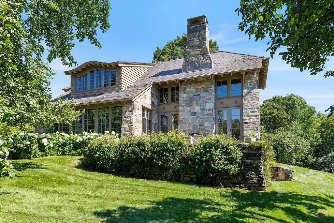
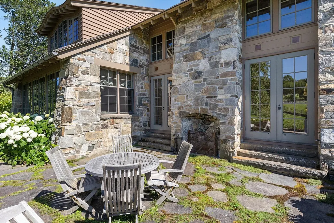
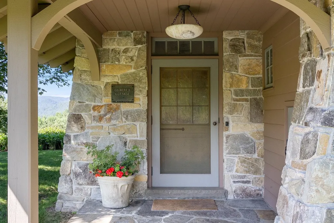
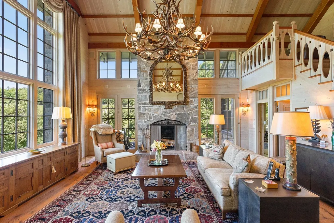
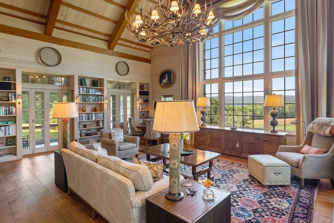
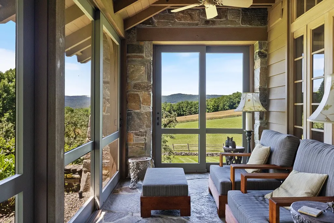
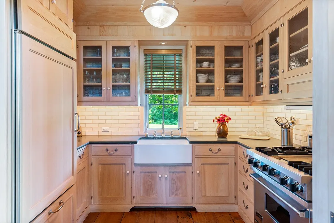
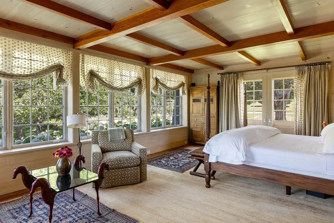
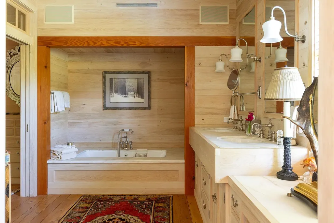
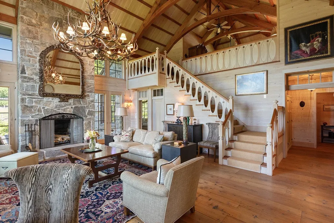
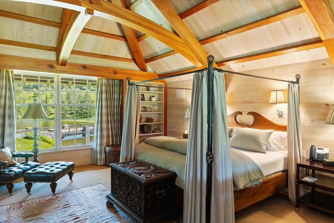
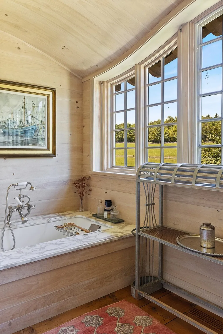
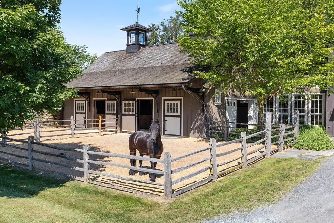
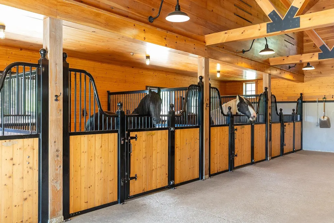
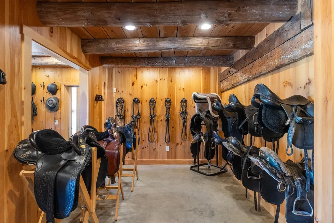
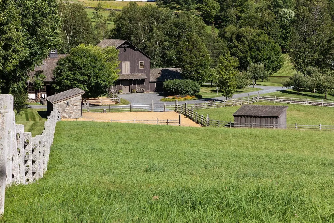
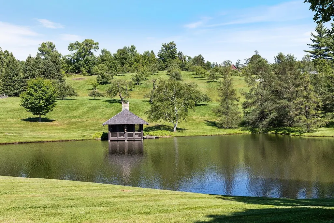
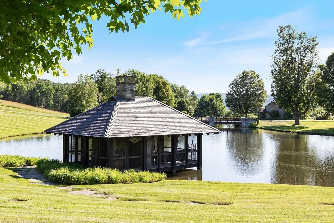
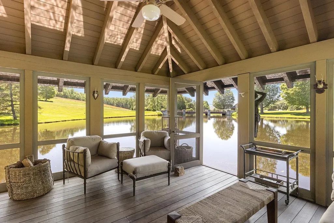
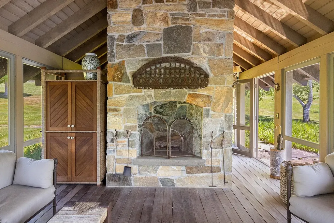
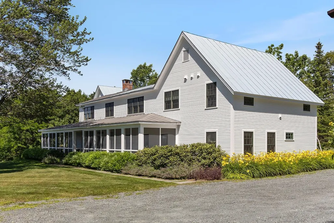
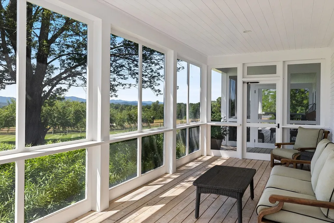
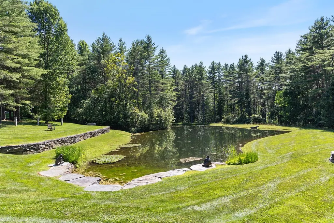
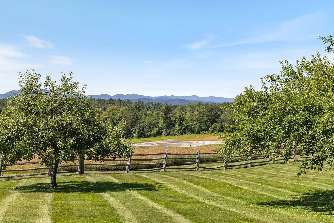
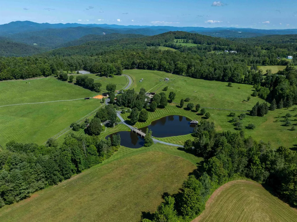
Set on 400+/- acres in Barnard, Vermont, Monsalvat Farm is a legacy estate where rolling pastures, stone walls, forests, and mountain views reflect the stateâs timeless character. Settled in 1793, the land carries generations of stewardship, elevated by one of the finest residences in the countryâan architectural masterpiece complemented by historic and companion structures that are carefully integrated into the landscape with grace and permanence. Buildings include: the primary residence called "the Sanctuary" with 12-sided cathedral great room, primary bedroom suite with 2 bathrooms, one with fireplace, 7 additional fireplaces including one in the guest suite, wine cellar, music media room known as "the Cabin" and a dining room with stunning overhead sculpture positioned as an upside down tree with nested lights; a 2 bedroom 2 1/2 bathroom charming stone guest house, known as "Gilbert's Cottage;" a restored farmhouse with 4 separate apartments each with 1 bedroom and a full bathroom; a 1 bedroom 1 bathroom cabin called "the Lodge"; a restored historic barn with attached 5 stall stable, heated tack room and farm managers office with bathroom and shower; a Gazebo with fireplace, half bathroom and shower, a detached 3-bay garage, an equipment barn, a cattle barn and a sugar house. With a private gated entrance and bridge, built to highway specifications, over a large pond, a private FAA approved heliport, orchard, fields and miles of trails, Monsalvat Farm is truly magical.
| Price History | |
|---|---|
| 10/17/2025 | Listed $39,000,000 |
| 4/9/2026 | 18$32,000,000 |
| 5/14/2026 | 10$29,000,000 |
| 8/24/2026 | 14$25,000,000 |
General Features
| Road Frontage | Yes |
|---|---|
| Sewer | 1000 Gallon,Leach Field,Septic Design Available,Septic |
| Heating | Propane,Radiant,Radiator |
| Cooling | Central AC |
| Utilities | Propane,Underground Gas,Underground Utilities |
| Roof | Slate |
| Appliances | Gas Cooktop,Dishwasher,Range Hood,Microwave,Mini Fridge,Double Oven,Gas Range,Refrigerator |
| Easements | Unknown |
| Garage | Yes |
| Flood Zone | No |
| Zoning | Rural Residential |
| Full Baths | 4 |
| Half Baths | 3 |
| Bathrooms | 7 |
| Year Built | 2009 |
| Electric | 200+ Amp Service,Generator,Underground |
| Style | Other |
| Stories Count | 3 |
| Type | Single Family |
| Property Condition | Existing |
| Tax Year | 2025 |
| Covenants | No |
| Construction Materials | Masonry,Timber Frame,Stone Exterior,Wood Siding |
| City | Barnard |
| Property Class | Residential |
| Seasonal | No |
| DOM | 316 |
| Price Per Sq Ft Total AG | 3206.77 |
| Last Updated | 08/24/2026 17:02:40 |
Interior Features
| Basement Description | Concrete,Concrete Floor,Finished,Full,Interior Stairs,Walkout,Basement Stairs |
|---|---|
| Basement | Yes |
| Flooring | Hardwood,Tile |
| Beds | 2 |
| Total Rooms | 20 |
| Room 1 Level | 1 |
| Internet | Fiber Optic Internet |
| Total Finished Area | 9950 |
| Rooms: Level B | Level B: Laundry Room,Level B: Utility Room,Level B: Wine Cellar |
| Rooms: Level 3 | Level 3: Other |
| Rooms: Level 2 | Level 2: Full Bathroom,Level 2: Library,Level 2: Primary Bdm Ste,Level 2: Office/Study,Level 2: Other |
| Rooms: Level 1 | Level 1: Full Bathroom,Level 1: 1/2 Bathroom,Level 1: Dining Room,Level 1: Foyer,Level 1: Great Room,Level 1: Kitchen,Level 1: Media Room |
| Room 9 Type | Office/Study |
| Room 9 Level | 2 |
| Room 8 Type | Other |
| Room 8 Level | 2 |
| Room 7 Type | Bathroom Full |
| Room 7 Level | 2 |
| Room 6 Type | Bathroom Full |
| Room 6 Level | 2 |
| Room 5 Type | Primary BR Suite |
| Room 5 Level | 2 |
| Room 4 Type | Bathroom Half |
| Room 4 Level | 1 |
| Room 3 Type | Dining Room |
| Room 3 Level | 1 |
| Room 20 Type | Utility Room |
| Room 20 Level | Basement |
| Room 2 Type | Kitchen |
| Room 2 Level | 1 |
| Room 19 Type | Library |
| Room 19 Level | 2 |
| Room 18 Type | Foyer |
| Room 18 Level | 1 |
| Room 17 Type | Laundry Room |
| Room 17 Level | Basement |
| Room 16 Type | Bathroom Half |
| Room 16 Level | 1 |
| Room 15 Type | Media Room |
| Room 15 Level | 1 |
| Room 14 Type | Wine Cellar |
| Room 14 Level | Basement |
| Room 13 Type | Bathroom Full |
| Room 13 Level | 1 |
| Room 12 Type | Bedroom with Bath |
| Room 12 Level | 1 |
| Room 11 Type | Other |
| Room 11 Level | 3 |
| Room 10 Type | Bathroom Full |
| Room 10 Level | 2 |
| Room 1 Type | Great Room |
| Basement Access Type | Walkout |
Exterior Features
| Lot Features | Agricultural,Country Setting,Farm,Field/Pasture,Landscaped,Level,Mountain View,Open,Orchards,Recreational,Rolling,Sloping,Timber,View,Walking Trails,Waterfall,Wooded,Mountain,Rural |
|---|---|
| Exterior Amenities | Barn,Deck,Gazebo,Guest House,Natural Shade,Outbuilding,Patio,Porch,Covered Porch,Stable(s) |
| Driveway | Brick/Pavers,Gated,Gravel |
| Lot Size Area | 395.91 |
| Water Source | Drilled Well,Private |
| Garage Capacity | 2 |
| Foundation | Concrete |
| Waterfront Property | No |
| Road Frontage Length | 1100 |
| Road Frontage Type | Dead End,Paved,Public Maintained Road |
| Surveyed | Yes |
| Lot Size Square Feet | 17245840 |
| Water Body Access | No |
Amenities
- Foreclosure
- Views
- Short Sale
- New Construction
- Adult 55+
- Lease To Own
- No HOA Fees
- Furnished
- Primary On Main
- Air Conditioning
- Seller Finance
- Green
- Fixer Upper
- Horse
- Golf
- Fireplace
- Deck
- Garage
- Basement
- Pool
Property vs Single Family Average in 05031
Statistics provided by Inside Real Estate
Price
Year Built
Visits
 Copyright 2026 PrimeMLS. All rights reserved. This information is deemed reliable, but not guaranteed. The data relating to real estate displayed on
this Site comes in part from the IDX Program of PrimeMLS. The information
being provided is for consumers' personal, non-commercial use and may
not be used for any purpose other than to identify prospective properties
consumers may be interested in purchasing. Data last updated September 10, 2026 9:31 AM UTC
Copyright 2026 PrimeMLS. All rights reserved. This information is deemed reliable, but not guaranteed. The data relating to real estate displayed on
this Site comes in part from the IDX Program of PrimeMLS. The information
being provided is for consumers' personal, non-commercial use and may
not be used for any purpose other than to identify prospective properties
consumers may be interested in purchasing. Data last updated September 10, 2026 9:31 AM UTC
